Apps tagged with 'Dxf' Page 2 of 3

All apps in Apps tagged with 'Dxf' category. Use the filters below to narrow down your search. 
Copy a direct link to this comment to your clipboard
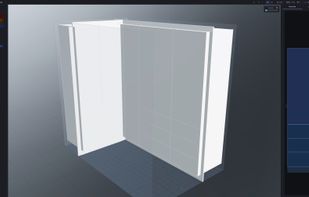
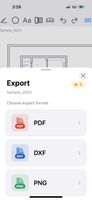
  1. Design cabinets parametrically in real-time 3D and export cut lists, CNC-ready DXF and PDF dossiers. Free to design — pay per export.

    Cost / License

    • Freemium
    • Proprietary

    Platforms

    • Online
    • Software as a Service (SaaS)
    • BE flagBelgium
    • European Union flagEU
    3D-editor
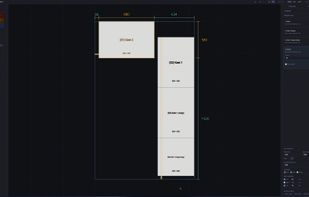
    2D Roomcomposition
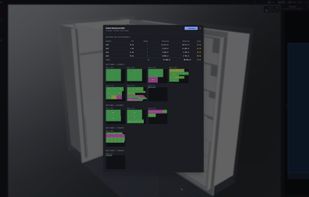
    Export dialog
    +2
    Nesting and cut list
    9 alternatives
  2. HighDesign icon
     2 likes

    2D CAD and architectural design application to create, document, and publish 2D designs, built for architects, engineers and designers.

    Cost / License

    • Paid
    • Proprietary

    Application type

    Platforms

    • Mac
    • Windows
    • IT flagItaly
    • European Union flagEU
    HighDesign on macOS, architecture elevation.
    Floor plan with zones.
    Export features.
    +3
    HighDesign on Windows, floor plan and elevation.
    36 alternatives
  3. Stair-tech icon
     1 like

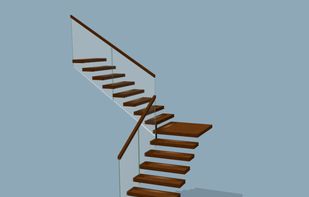
    Free 3D stair design tool for DIY builders — visualise, download 2D/DXF drawings and cut lists. Custom configurators available for manufacturers.
    Cost / License

    • Free
    • Proprietary

    Application type

    Platforms

    • Online
    Cantilevered stairs configurator
    Timber stairs configurator/design tool with DXF, PDF export
    Timber stairs configurator
    +2
    Stair-tech interface
    3 alternatives
  4. Lithium™ is Ashlar-Vellum's entry level 2D CAD application for macOS and Windows which is intuitive, easy to use and provides all the necessary tools for creating professional 2D drawings or 3D wireframe designs.

    Cost / License

    • Paid
    • Proprietary

    Application type

    Platforms

    • Mac
    • Windows
    • US flagUnited States
    Lithium™ 2D/3D CAD screenshot 1
    Lithium™ 2D/3D CAD screenshot 1
    Lithium™ 2D/3D CAD screenshot 2
    12 alternatives
  5. Surfer icon
     3 likes

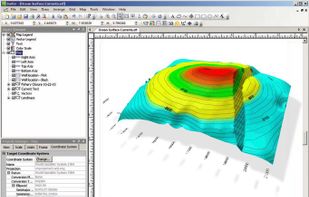
    Surfer is a full-function contouring, gridding, and 3D surface mapping software. It is used extensively for terrain modeling, bathymetric modeling, landscape visualization, surface analysis, etc.

    Cost / License

    • Paid
    • Proprietary

    Platforms

    • Windows
    • US flagUnited States
    Surfer screenshot 1
    15 alternatives
  6. CADian icon
     1 like

    2D/3D CAD provides a high degree of compatibility with the AutoCAD command set, as well as AutoLISP and ADS. That means you can get to work immediately using the AutoCAD files, commands and applications you rely on .

    Cost / License

    • Paid
    • Proprietary

    Platforms

    • Windows
    • KR flagSouth Korea
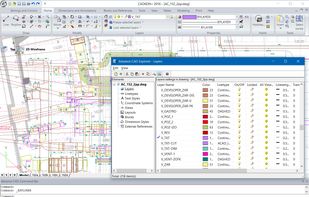
    CADian screenshot 1
    31 alternatives
  7. NttCAD icon
     1 like

    NttCAD: free, simple 2D/3D CAD software, multi-platform (works on Windows, Mac, linux...). Programmable in Java language. Small program size and fast download. Saves in autocad dxf, svg and NttCAD formats.

    Cost / License

    • Free
    • Proprietary

    Application type

    Platforms

    • Mac
    • Windows
    • Linux
    • Online
    NttCAD screenshot 1
    24 alternatives
  8. hsCADCreator icon
     1 like

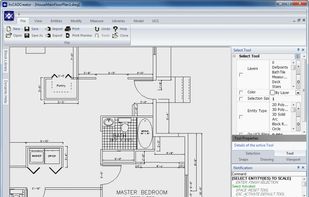
    hsCADCreator is designed to make CAD affordable for individuals, and occasional/novice users, while still providing business users the features they need.
    Cost / License

    • Paid
    • Proprietary

    Platforms

    • Windows
    hsCADCreator screenshot 1
    34 alternatives
  9. DataCAD icon
     1 like

    DataCAD is a professional-level AEC CADD program for architectural design, photo-realistic rendering, animation, and construction document creation. Developed by architects and software engineers for architecture, DataCAD includes tools that make design and drafting easier, such...

    Cost / License

    • Paid
    • Proprietary

    Platforms

    • Windows
    • US flagUnited States
    DataCAD screenshot 1
    DataCAD screenshot 1
    24 alternatives
  10.  2 likes

    Multilanguages CAD 2D/3D by STS with a library of more than 200 symbols frequently used in the architectural drawing

    Cost / License

    • Free
    • Proprietary

    Platforms

    • Windows
    • US flagUnited States
    WinCAD screenshot 1
    36 alternatives
  11. DWGSee icon
     5 likes

    View DWG, DWF & DXF, AutoCAD files: A lite and fast dwg viewer, browse, view, measure, print DWG, DXF, DWF files. Supports AutoCAD drawing format from R2.5 to the latest version 2024.

    Cost / License

    • Freemium
    • Proprietary

    Platforms

    • Windows
    • CN flagChina
    wser let you quick preview the dwg file
    Viewer lets you view the selected file
    15 alternatives
  12. Zentek Studio is a free 2D drafting and 3D solid-modeling CAD application for Windows. It combines a full 2D drawing environment and a 3D modeler into one native desktop app with no registration, no accounts, no cloud lock-in, and pure local file storage.

    Cost / License

    • Free
    • Proprietary

    Application type

    Platforms

    • Windows
    • BE flagBelgium
    • European Union flagEU
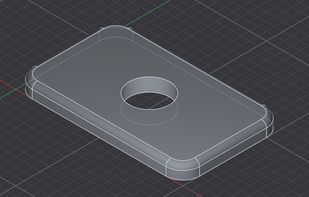
    A shaded 3D part in the viewport.
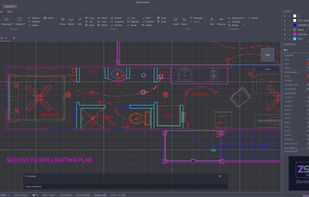
    A 2D lighting plan — layers, linetypes, text and symbols on a real architectural drawing.
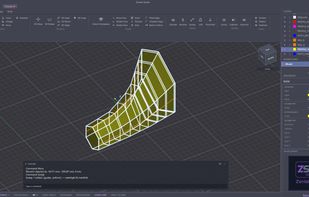
    A solid swept along guide rails from 2D polyline profiles.
    +4
    A shaded 3D part in the viewport.
    23 alternatives
  13.  Like

    Autodesk files viewer (DWG, DXF).

    Cost / License

    • Free
    • Proprietary

    Platforms

    • Windows
  14. Img2CAD icon
     Like

    Img2CAD is a stand-alone program that converts scanned drawings, maps and images into accurate vector files (such as DXF, HPGL, WMF, EMF, etc) for editing in any CAD application.

    Cost / License

    • Paid
    • Proprietary

    Platforms

    • Windows
    • US flagUnited States
    Img2CAD screenshot 1
    2 alternatives
  15. YOSIDI CAD icon
     1 like

    2D on-site CAD app for iPad and iPhone that replaces paper surveys with precise CAD drawings, Bluetooth laser input, areas, dimensions, and DXF/PDF export.

    Cost / License

    • Freemium
    • Proprietary

    Application type

    Platforms

    • iPhone
    • iPad
    • ES flagSpain
    • European Union flagEU
    YOSIDI CAD screenshot 1
    YOSIDI CAD screenshot 2
    YOSIDI CAD screenshot 3
    4 alternatives
  16. TensaStudio is browser-based software for designing double-curvature shade sails and generating their cutting patterns — no install, works on any computer. Built by a sailmaker with 30 years at the bench, it takes a sail from 3D form-finding through flattened panels, seam...

    Cost / License

    • Paid
    • Proprietary

    Platforms

    • Online
  17. DynaMaker icon
     Like

    Online platform for generating 2D/3D CAD and manufacturing drawings with javascript. Result can be published as online configurator applications. Enables Mass Customization in Manufacturing.

    Cost / License

    • Freemium
    • Proprietary

    Application type

    Platforms

    • Online
    • Software as a Service (SaaS)
    • SE flagSweden
    • European Union flagEU
    Lifting table configurator
    Mesh panel with patterns
    Customization of book case
    +2
    Customization of ball bearings
    12 alternatives
  18. EchoCad icon
     Like

    Opens AutoCAD DWG drawings directly inside QGIS. R14 to 2018 and newer, no conversion step, no separate converter to install, and it works on closed networks with no internet. Each CAD layer becomes one QGIS layer, entity colour, line type and line width are carried over, hatch...

    Cost / License

    Application type

    Platforms

    • Mac
    • Windows
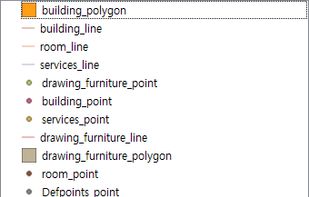
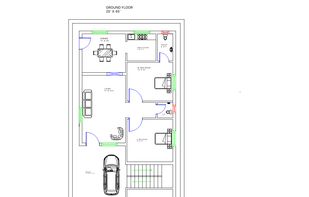
    The same drawing opened with the DXF import built into QGIS - text lands at the wrong size and buries the drawing.
    The same drawing opened with EchoCad - colours, line types, hatches and text keep the sizes they were drawn at.
    One QGIS layer per CAD layer, so the drawing stays selectable, styleable and queryable GIS data.
    2 alternatives
  19. Nest&Cut icon
     1 like

    Web-based CAM app for shape nesting with DXF and PDF, offering advanced features and AI technology for resource efficiency and streamlined operation.

    Cost / License

    • Paid
    • Proprietary

    Platforms

    • Online
    • Software as a Service (SaaS)
    • FR flagFrance
    • European Union flagEU
    Example of multi-sheets nesting
    Part import
    7 alternatives
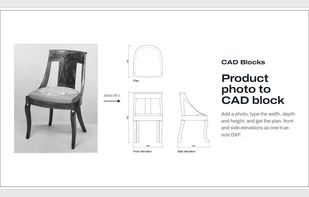
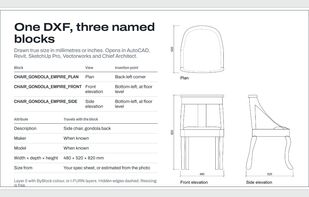
  20. CAD Blocks turns a furniture product photo into a true-size 2D CAD block (plan, front and side elevations) as a DXF for AutoCAD, Revit, SketchUp and Vectorworks.

    Cost / License

    • Freemium
    • Proprietary

    Application type

    Platforms

    • Online
    • Software as a Service (SaaS)
    • GB flagUnited Kingdom
    CAD Blocks screenshot 1
    CAD Blocks screenshot 1
    3 alternatives
  21. snapCAD icon
     Like

    Open, edit, and save DWG and DXF files directly in your browser. Familiar CAD commands, real file fidelity, no desktop install.

    Cost / License

    • Paid
    • Proprietary

    Platforms

    • Online
    • Software as a Service (SaaS)
    • AU flagAustralia
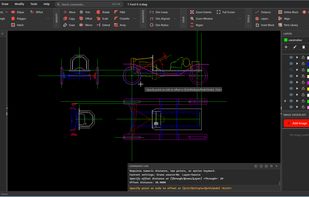
    Editing a 1920s Ford Model T chassis drawing — multiple layers (chassis, body, drivetrain, seats), OFFSET command active. SnapCAD opens real-world DWG files with full layer fidelity.
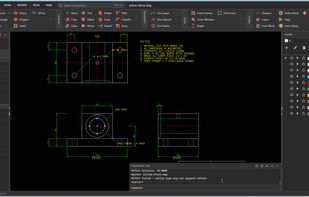
    Three-view engineering drawing of a cast iron pillow block — top, front, and right elevations with dimensions, notes, and centre lines. Native DWG, opened in a browser tab.
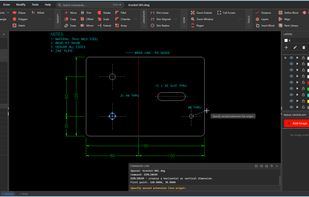
    Fabrication drawing for a 3mm mild steel bracket — dimensions, hole callouts, bend lines, and material notes. Selected circle's properties shown in real time.