

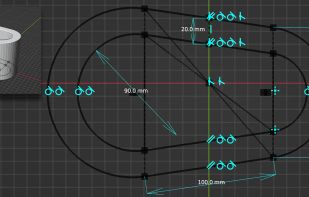
CAD Sketcher is a free and open-source project looking to enhance precision workflows in Blender by bringing CAD like tools, features and usability to Blender.
 Germany
 EU







Apps similar to BenchUp include Blender, which is free and open source. Other options are FreeCAD, Sweet Home 3D, SketchUp and Hew. There's no shortage of 3D Modelers like BenchUp, with more than 50 alternatives for Windows, Mac, Linux, the web and iPad.
CAD Sketcher is a free and open-source project looking to enhance precision workflows in Blender by bringing CAD like tools, features and usability to Blender.
GermanyEU
Software for 3D mechanical design, simulation, and visualization. Provides parametric, direct, and freeform design options, along with integrated simulation, CAM tools, and advanced rendering up to 16K resolution. Features include section views and customizable rendering environments.
 United States


BIM software offering tools for architectural design, MEP, structural engineering, and construction. Supports cloud worksharing, collaborative processes, and integrates analysis tools for multidisciplinary teams, enhancing design, construction, operations, and maintenance of buildings and infrastructure.
United States


Design detailed interactive floor plans using drag-and-drop tools, adjustable walls, doors, and windows, and access a library of 260,000+ items, including furniture and vehicles. Preview in real-time 3D, export high-quality images, print, and share with others.
 NetherlandsEU


The professional furnishing 2D-/3D-tool for everybody: The pCon.planner is a cost-free application allowing you to comfortably and professionally create complex furnishing concepts and to visualize them in a photo-realistic quality. File Formats: dwg, dxf, 3ds, skp, ... Language.
GermanyEU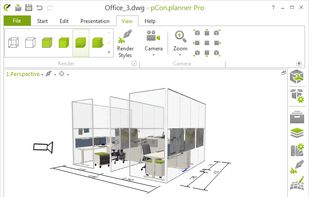
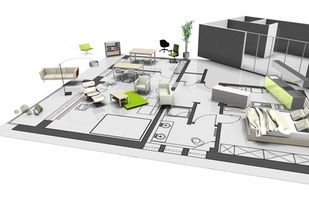
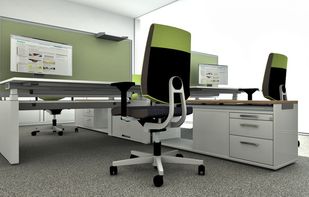
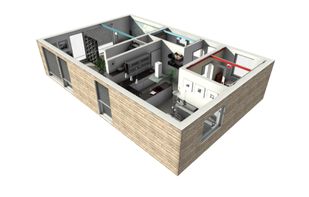


Planner 5D empowers users to craft detailed interior designs using real furniture, featuring 2D and 3D HD modes. Collaborate on projects seamlessly and customize with textures and colors. Export high-resolution images and connect with a broad audience through social media integration.
 LithuaniaEU


Siemens NX software is an integrated product design, engineering and manufacturing solution that helps you deliver better products faster and more efficiently.


Rhino can create, edit, analyze, document, render, animate, and translate NURBS* curves, surfaces, and solids, point clouds, and polygon meshes. There are no limits on complexity, degree, or size beyond those of your hardware.
United States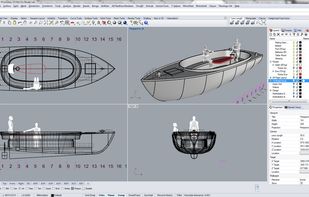


3D House Planner is a free web app for designing houses and apartments. Draw the floor plan in 2D and it updates live in 3D; build walls, floors, roofs and openings, furnish the interior and exterior from a catalog of thousands of objects, and walk through the result.


nanoCAD is a pro-grade 2D CAD system with native DWG support and full customizability. It is totally free, for business, professional, or personal purposes. It is fast, lightweight, capable, and , unlike most free CAD programs, completely uncrippled. nanoCAD includes:
 Russia


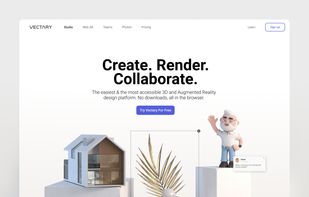
Vectary is the most accessible 3D and Augmented Reality design platform. Create an account for free online. No app download needed. Build immersive experiences for the real world. Publish 3D and Augmented Reality content to any website.
United States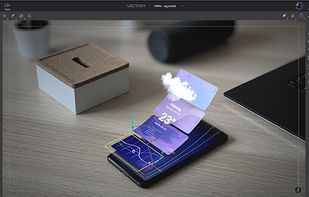



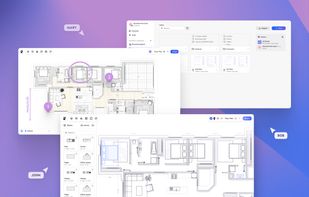
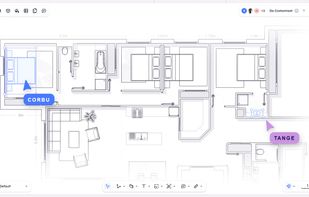
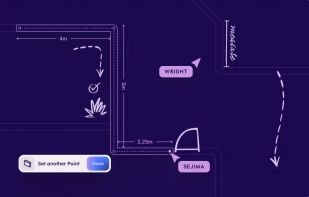
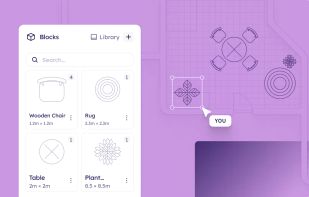
Rayon is a web-based collaborative architectural design tool. It supports various file formats, including PDF, CAD documents, and image files, allowing for diverse uses like image-based surface styling.