


Sweet Home 3D
341 likes
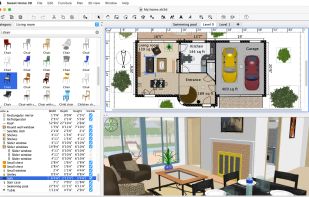
Open-source, Java-based software that allows users to create detailed floor plans, arrange furniture, and explore the final layout in 3D, assisting in interior design projects with ease and flexibility.

Cost / License
- Freemium (Pay once or Subscription)
- Open Source (GPL-2.0)
Application typeApplication types
 EU
EUPlatforms
- Mac
- Windows
- Linux
- iPhone
- iPad
- Android
- Android Tablet
- Java


Features
Sweet Home 3D News & Activities
Highlights All activities
Recent News
No news, maybe you know any news worth sharing?
Share a News Tip
Recent activities
 Devin-Jones added Sweet Home 3D as alternative to CAD Blocks
- mckabsngdfty05 liked Sweet Home 3D
- Texas Premier Locksmith liked Sweet Home 3D
 superurbi added Sweet Home 3D as alternative to IngeTrazo
 floorplanning added Sweet Home 3D as alternative to floorplanning.app
- AlexisJM liked Sweet Home 3D
- Lewis John Villamor liked Sweet Home 3D
- Tam Lapp Construction LLC liked Sweet Home 3D
 diarmid added Sweet Home 3D as alternative to SimpleDraw

Featured in Lists


Free tools (Software that can help you mostly in any field)
This is going to be a list of the free tools/software that can be used mostly in any field. it's based on websites recommendations, personal experience and YouTube videos. If there's any software that you like to be added here pls inform me so we can do it together. They won't be in the alphabetical order. Together we can do it. If you find any software in the list that's not free let me know




What is Sweet Home 3D?
Sweet Home 3D information
Developed by
 eTeks
eTeks Licensing
Open Source (GPL-2.0) and Freemium product.Pricing
One time purchase that costs $180, and / or subscription ranging between $6 and $28 per month + free version with limited functionality.Rating
Average rating of 4.1Alternatives
74 alternatives listedBadge
Get an embeddable badge for Sweet Home 3DSupported Languages
AlternativeTo Categories
Home & Family, Photos & GraphicsApple AppStore
- Updated
- 4.29 avg rating



Comments and Reviews
It's the easiest program I've found (I have no CAD experience). But it's limited, and it's open source (at least in terms of models/plugins/textures) so they're only as good and extensive as what's being made. I haven't found the current iteration buggy at all: in fact, it works surprisingly well for freeware this complex. That said, the developer is very helpful--often on the forums--and there are a lot of really good, short YouTube tutorials etc. available.
So for free and easy (versus Sketchup: $700? but tons of customizations, models, plugins, etc.), this amateur likes it a lot. Working on my garden, tho, and it's pretty limited in terms of exterior items, so that's regrettable.
But if you just want to do a 2D layout of your room to play with furniture arrangement and then possibly look at what it would look like in 3D (and invest a bit more time in doing so), it's the perfect tool.
40% cpu usage on I7 processor when starting to draw a wall. I haven't seen this kind of lag since 20 yrs. :)
I liked using this a few years ago, since then I'm moved onto a couple other 3D softwares. I do keep coming back to it as it's pretty much where I started off and made my first images. Now I'm a bit more advanced there's some aspects it can't do however, I will admit I miss the compatibility elements that some of the higher tech 3D software lack. I can still create some decent images such as keeping up with the digital documentation trend that's sweeping aorund right now, example: https://apostillelondon.com/VR/VRIntegration/ApostilleCertificates/ApostilleCertificate/cert.html. Interested to see if any further developments are made to bridge the widening gap!
I like it, cause it's easy to use and have basic features to make quick simple plan for your room or even full house. Would love to see some Lidar scan in the future for the iPad version
If you only plan on using it for planning, that's how far you'll get with this software. The 3D model and ability to export will mess up any plans you have for 3D viewing. It's not documented but if you try to export the walls, you will get life size models instead, not models build for CAD or Blender. A real 1:1 model of what you build.
It is easy to use, has a large library of 3D models, and supports realistic rendering and exporting options.
It' so easy to use, very powerful, useful and it's open source!