Gridsnap is a free floor plan editor that runs entirely in the browser — no download, no account, no watermarks. It aims to fill the gap between casual room planners and full CAD: simple enough to draw a plan in minutes, precise enough that an architect or builder can work from the result.
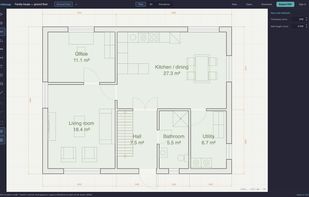
Drawing is dimension-driven: click to start a wall, type its exact length and angle, and it lands at exactly that size. A CAD-grade snap engine catches endpoints, corners, intersections and alignments, keeps casually drawn walls perfectly straight, and lets you start a wall at an exact offset from any existing corner. Doors and windows snap into walls with correct swing arcs, rooms are detected automatically and labelled with their net floor area, and dimension chains anchor to the geometry and update as you edit.
Everything you draw is simultaneously a 3D model — walls with real door and window openings, parametric stairs with stairwell cutouts, furniture, multiple storeys including basements — and all four elevation drawings are generated automatically. If you already have a plan on paper, trace mode lets you import a photo or scan, calibrate its scale against one known measurement, and draw over it.
Exports are held to CAD standards: true vector PDF sheets at 1:50, 1:100 or 1:200 on A4–A2 with a title block, scale bar and room schedule (measurable with a scale ruler — no rasterization), layered DXF files that open cleanly in AutoCAD and ArchiCAD, and PNG for quick sharing. Plans can also be shared as read-only links that anyone can view in 2D/3D and duplicate into their own editor, and printed PDFs can carry a QR code linking back to the live interactive plan.
Gridsnap is local-first: plans stay in your browser and nothing is uploaded unless you explicitly create a share link or enable the optional free account, which adds cloud sync across devices and automatic version history. Ready-made, professionally drafted templates (apartment, family house, garage) are available as free starting points.



 EU
EU


 jaankoppe added Gridsnap as alternative to Sweet Home 3D, Floorplanner, Planner 5D, RoomSketcher and 1 more
 Koppe Digital OÜ

No comments or reviews, maybe you want to be first?