


3D House Planner
6 likes
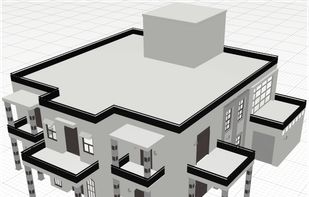
3D House Planner is a free web app for designing houses and apartments. Draw the floor plan in 2D and it updates live in 3D; build walls, floors, roofs and openings, furnish the interior and exterior from a catalog of thousands of objects, and walk through the result.

Cost / License
- Free
- Proprietary
Application typeApplication types
Platforms
- Online


Features
Highlights All activities
3D House Planner News & Activities
Recent News
No news, maybe you know any news worth sharing?
Share a News Tip
Recent activities
- Matheus de Assis Rabelo updated 3D House Planner
 Antonio-R added 3D House Planner as alternative to Plancio
- tvgoing1 liked 3D House Planner
 BrandBoost-AI added 3D House Planner as alternative to RoofRender
 diarmid added 3D House Planner as alternative to SimpleDraw
 Aram-Shakhbandaryan added 3D House Planner as alternative to Decato
 Conor Sheridan added 3D House Planner as alternative to Home 3D Plan
 getfacade added 3D House Planner as alternative to GetFacade
- Filip Simic liked 3D House Planner
 Filip Simic added 3D House Planner as alternative to Cozee


Developed by
Matheus de Assis RabeloLicensing
Proprietary and Free product.Alternatives
70 alternatives listedBadge
Get an embeddable badge for 3D House PlannerSupported Languages


Comments and Reviews
It is free and provides sufficient tools to complete your task. Viewing modes: 3D/2D Take pictures, record videos, export models, and so on. Their catalog contains a wide variety of 3D models and textures. It can be used for a variety of purposes.
My experience with 3D House Planner was not a pleasant one ! The gui might make sense to the developer, but users (especially first timers) might find it hard.
It is apparent from the moment the app is finished loading that the developer did not drew much (if any) inspiration from other similar products, because had this been the case it wouldn't have been so cumbersome to deselect the wall tool (one would expect it to be the ESC-key).
My advice to the developer is: stick to programming and hire people to deal with the gui and ux.
I like 3D house Planner because it's free and has many tools including the terrain maker and terrain paint to model your scene