


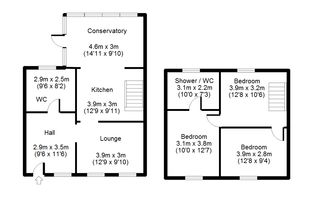
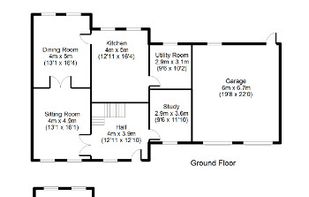
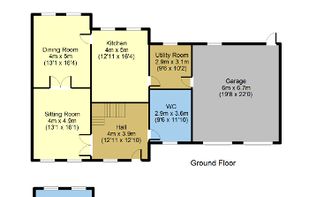
Create quality 2D floor plans for real estate / estate agents, fire escape plans, energy assessors and home design.
 United Kingdom



+1
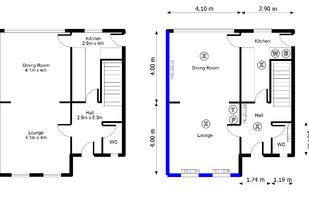

Best alternatives are 
28 alternatives

Create quality 2D floor plans for real estate / estate agents, fire escape plans, energy assessors and home design.
United Kingdom
The revolutionary floor plan app. Scan a floor plan in 5 minutes by using CubiCasa’s easy-to-use mobile app. From video to floor plan! Receive your floor plan the next business day. For more information check out our website and our YouTube channel.
 Finland
 EU


 SketchUp

Free Wedding Seating is a completely free online tool for planning your wedding seating chart. Create your reception floor plan with drag-and-drop tables, arrange guests across round or rectangular tables, and manage your seating arrangements without any sign-up fees or paywalls.


Watch the Instructional videos at the 'Developer Website' link below. That is the app using AR (Augmented Reality) to create accurately scaled areas and dimensions of the rooms you are in, You can then see and print out the floor plan to scale.
 United States



 SketchUp

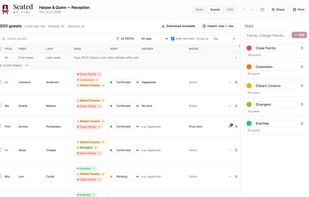
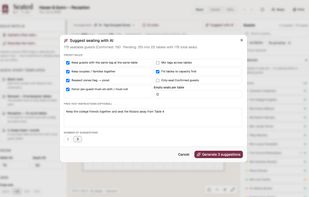
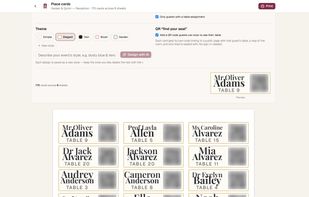
Seated by Tini is a web app for planning event seating. You build a to-scale floor plan of your venue, add your guest list, and arrange who sits where by hand or with AI, then print place cards with QR codes guests scan to find their table.
United States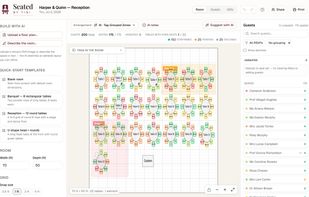



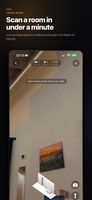
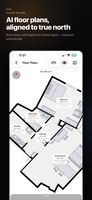
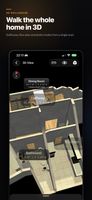
LiDAR room scanner for iPhone and iPad. Walk through a home and get a north-aligned floor plan, a measured 3D model and a web link your clients open in a browser.
 Switzerland


Browser-based seating chart maker for weddings, events and classrooms — drag and drop tables, seat your guests, collect RSVPs and export to PDF or Excel.
 RomaniaEU



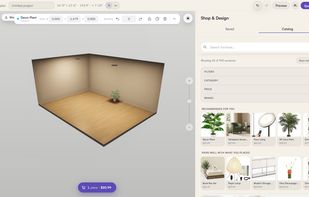
Free 3D room planner that runs in the browser. Trace a floor plan from a photo, furnish the room with AI, and place real furniture with listed prices.
United States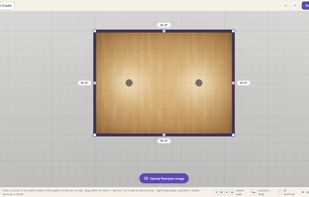
 SketchUp

Anyone Can Lay A Floor is a free browser-based floor layout planner. Draw any room shape including obstructions, choose a pattern: herringbone, chevron, brick, large-format tile, and get an exact cut list with millimetre dimensions and an instruction guide.
United Kingdom



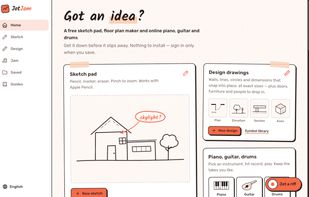
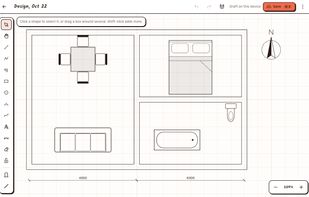
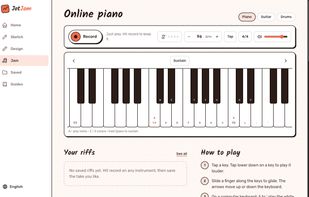
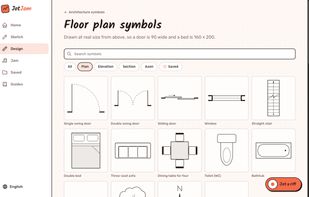
Browser tools for pressure-sensitive sketching, exact-size floor plans with architecture symbols, and piano, guitar and drum recording with exports.
 SketchUp

BookioPro is online reservation system for restaurants. Thanks to BookioPro customers can book a table any time, even when restaurant is closed. You can serves guests without worries about ringing phones, reservations come online 24/7.


Free drag-and-drop seating planner with guest list management, table calculator, and PDF/PowerPoint exports.
 FranceEU


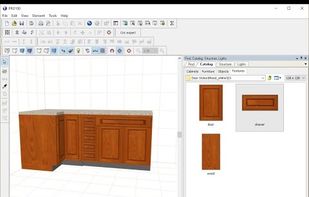
Pro100 is a 3D cabinet design software for cabinet makers (frame or frameless cabinets), kitchen dealers (ready-mades a.k.a stock cabinets), kitchen designers, closets, garage cabinet manufacturers and much more.

Increase your sales with the most comprehensive bathroom design software on the market. Turn your customer’s ideas into a realistic 3D photo-realistic image that gains their commitment to buy in your first meeting.
 Norway


 SketchUp

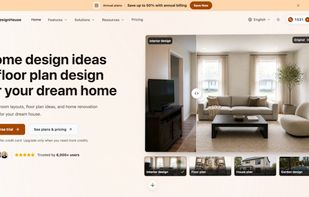
AIDesignHouse turns room photos, sketches, and floor plans into interior, exterior, and garden design concepts you can compare before you renovate.


iStaging combines augmented reality, virtual reality and the latest 3D scanning technologies to create an immersive tour and interior design experience.



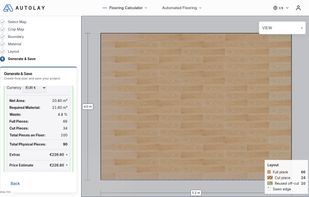
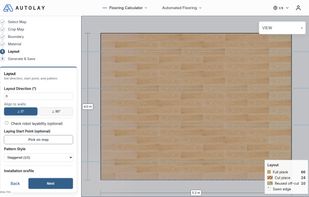
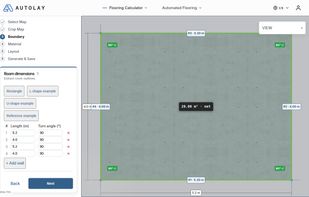
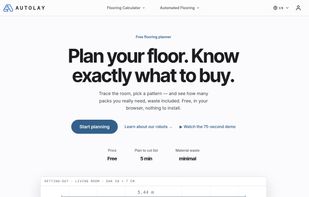
Autolay lays every plank of your room virtually instead of adding a flat waste allowance, then tells you the packs to buy, the waste percentage and what it costs.
 GermanyEU


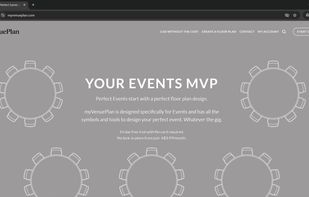
myVenuePlan is a CAD-style floor plan designer built specifically for events. Create accurate, to-scale floor plans for events of any size, from private functions to large-scale productions.
 Australia


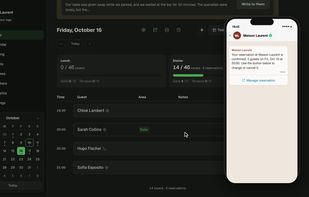
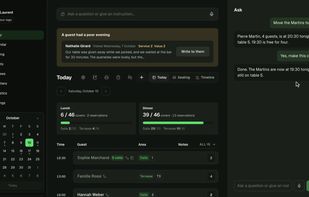
Restaurant reservation system with a branded booking page, multilingual phone assistant, voice or text controls, table plans, and guest reminders.
Switzerland




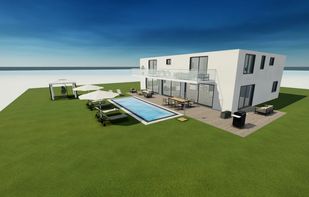
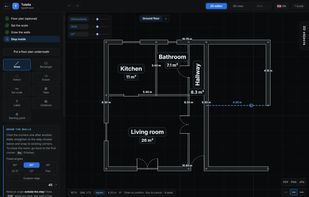
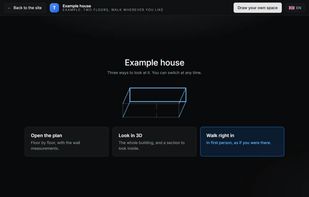
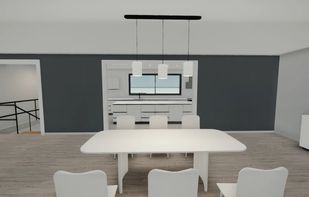
Draw a floor plan in your browser, walk through it in 3D and share it with a link that opens with nothing to install and no sign-up.
 ItalyEU

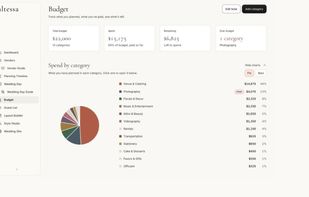
A one-time purchase wedding planning app with budget, guests, vendors, timeline, seating charts and floor plans in one workspace.
United States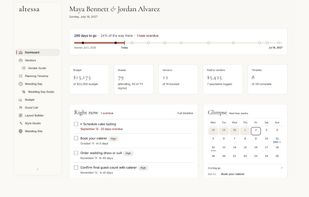
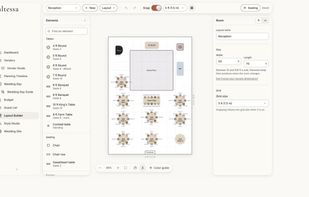

A professional seating chart and floor plan tool built for event planners, venues, and catering teams. Create accurate, to-scale seating layouts using a fast drag-and-drop editor—no software installs required.
United Kingdom


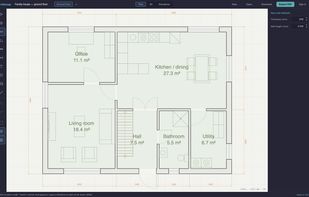
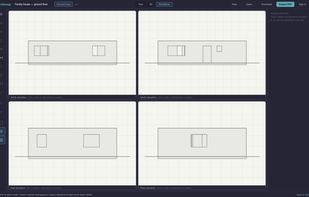
A free browser-based floor plan editor with millimetre precision, live 3D and automatic elevations, and true vector PDF/DXF export — no signup, no watermarks.
 EstoniaEU
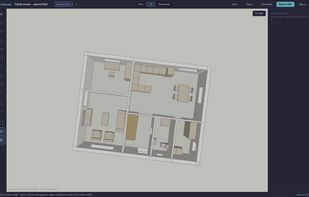

AI interior design tool that converts floor plans to interactive 3D models with real furniture placement and photorealistic renders.
 SlovakiaEU