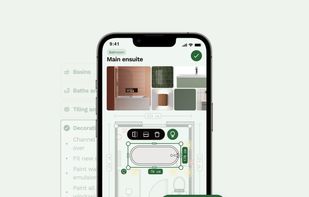
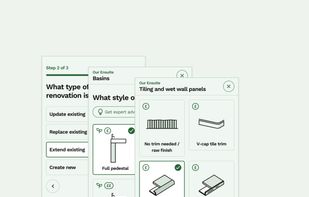

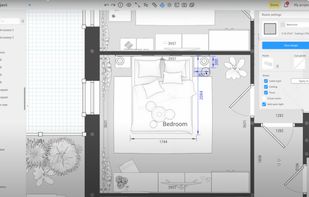
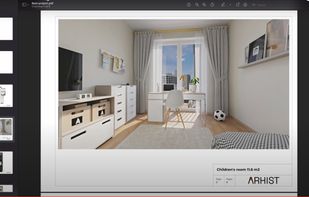
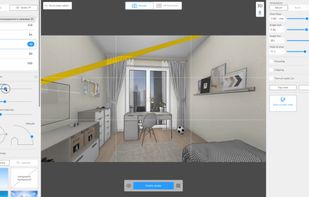
ARHIST is an end-to-end solution for interior designers and enthusiasts . Create ergonomic floor plans, renders and detailed 3D models within in two clicks.
Cost / License
- Paid
- Proprietary
Application type
Platforms
- Mac
- Windows



+5

A


The top-rated alternative to SketchUp is Blender, which is free and open source. People also recommend FreeCAD, Autodesk AutoCAD, Sweet Home 3D and Shapr3D. 3D Modelers like SketchUp are a crowded field, with more than 100 alternatives for Windows, Mac, the web, Linux and iPad.
ARHIST is an end-to-end solution for interior designers and enthusiasts . Create ergonomic floor plans, renders and detailed 3D models within in two clicks.

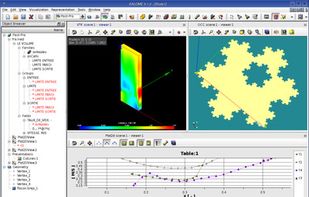
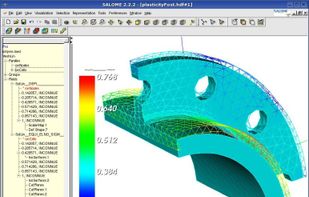
SALOME can be used as standalone application for generation of CAD models, their preparation for numerical calculations and post-processing of the calculation results. SALOME can also be used as a platform for integration of the external third-party numerical codes to produce a...



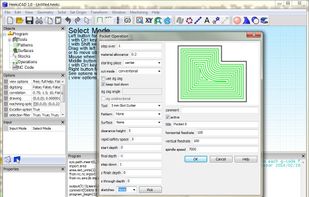
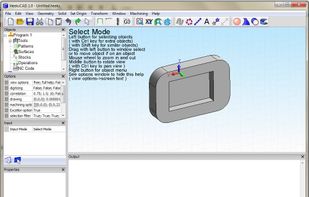
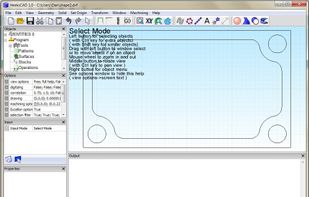
HeeksCAD is a free, open source, CAD application - Imports solid models from STEP and IGES files. Draws construction geometry and lines and arcs. Creates new primitive solids, or make solids by extruding a sketch or by making a lofted solid between sketches.

3DSimED is a Windows DirectX application allowing the creation and visualization of models from many racing sim formats.
Models can be exported to Assetto Corsa, Automobilista, rFactor 2 (and 1), GTR2, Race 07, GTL, N2003 and many other games.

Combined 3D modeling and unfolding program supporting creation of complex digital shapes, generates build-ready templates for marine design, soft material products, sheet metal, reverse engineering, sculptures, and unfolds high-resolution image textures.
 Sweden
 EU
EU

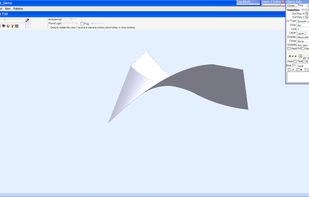


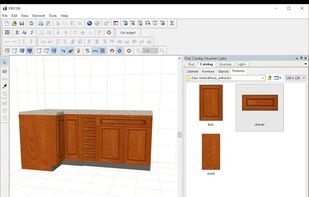
Pro100 is a 3D cabinet design software for cabinet makers (frame or frameless cabinets), kitchen dealers (ready-mades a.k.a stock cabinets), kitchen designers, closets, garage cabinet manufacturers and much more.
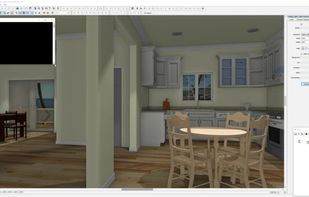


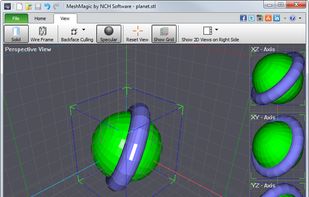
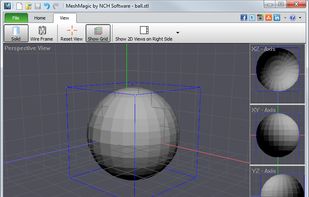
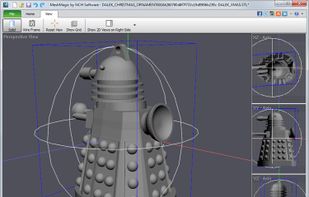
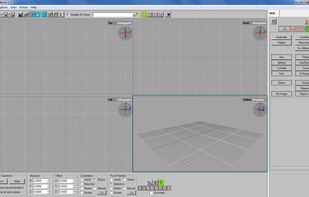

Working with 3D files using MeshMagic free 3D modelling software is intuitive. Quickly draw a 2D design and expand it to a 3D mesh. Import an existing STL file or other 3D file and modify it.
 Australia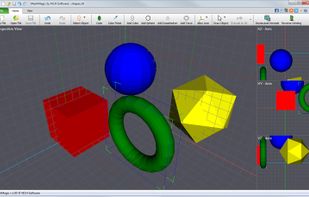


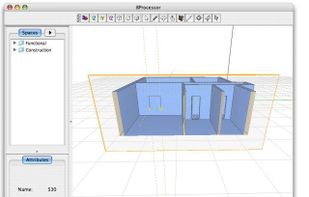
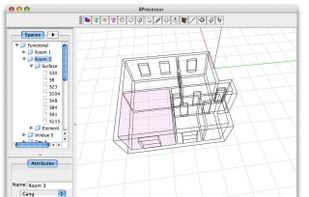
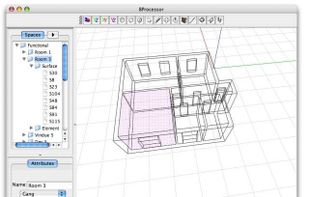
B-processor is BIM software that has been and currently is still developed by the Arhus School of Architecture in cooperation with the Alexandra institute.


VoidWorld is a 3D modeling and animation tool. It provides a wide range of tools.
 United States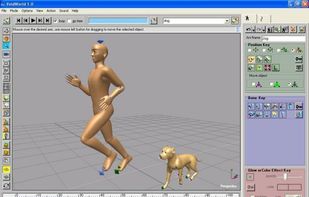


Plan your bathroom & bedroom layout, design, remodel or renovation, get ideas and save your budget. Free and easy bathroom & bathroom planning with the Reno web app online.
 United Kingdom