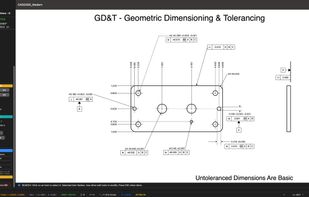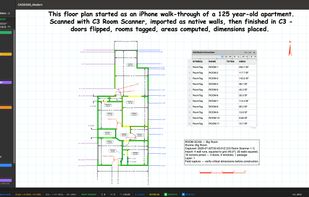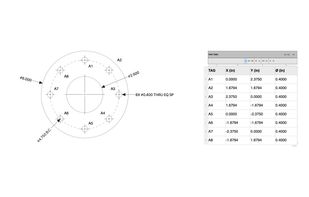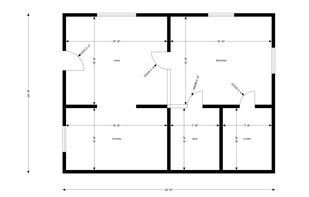

LibreCAD is an open source 2D CAD application for Windows, Apple and Linux. It is based on Qt, which is a leading cross-platform application and UI development framework.
 Netherlands
 EU


+1






The best CAD alternative to Open CAD Studio is LibreCAD, which is both free and Open Source. If that doesn't suit you, our users have ranked more than 10 alternatives to Open CAD Studio and 12 of them are CAD Software so hopefully you can find a suitable replacement. Other interesting CAD Software alternatives to Open CAD Studio are Autodesk AutoCAD, BricsCAD, DraftSight and GstarCAD.
LibreCAD is an open source 2D CAD application for Windows, Apple and Linux. It is based on Qt, which is a leading cross-platform application and UI development framework.
NetherlandsEU
Leading CAD software known for its robust 2D and 3D modeling capabilities, facilitating intricate designs in architecture, engineering, and construction across Mac, PC, and web. Features include a dynamic API for customization, cloud access, and subscription-based service for continual updates and collaborations.
 United States

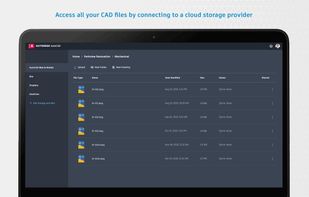

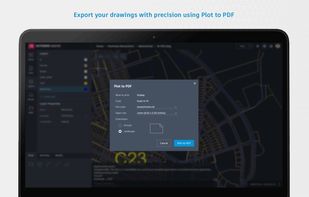


BricsCAD the first all-in-one CAD design solution in .dwg that answers all your needs; 2D drafting, 3D modeling, mechanical design, and BIM. BricsCAD is a cost-effective, innovative, and familiar CAD solution.
 BelgiumEU


Professional 2D CAD solution for editing and viewing DWG files, offering 3D modeling, advanced annotation, layer management, cross-platform support, customizable tools, collaborative features, automation, and a cost-effective alternative for architectural and engineering design.
 FranceEU


GstarCAD is well-known alternative CAD software of high compatibility with ACAD. With 27 years of continuous improvement and innovation, today GstarCAD is far ahead in performance, stability and becomes leading CAD software in the world.
 China

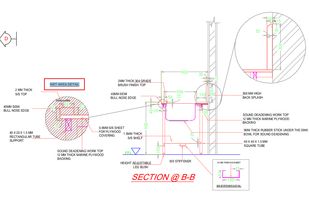
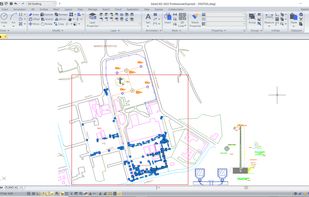
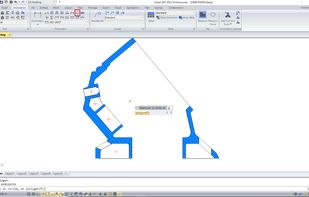


Developed by ZWSOFT, which has helped 900,000 users from 90 countries create amazing things, ZWCAD is a powerful, reliable and DWG-compatible CAD solution for worldwide users. Available in 15 languages, it provides innovative, collaborative and customizable features to designers...


Autodesk® DWG TrueView™ software is a free* stand-alone DWG™ viewer with DWG TrueConvert™ software included. Built on the same viewing engine as AutoCAD® software, DWG TrueView enables you to view the latest DWG and DXF™ files, just as you would in AutoCAD.
United States


Design Review lets you view, mark up, print, and track changes to 2D and 3D files. Work with: DWF, DWFx, DWG, and DXF (requires DWG TrueView); Adobe PDF; as well as.bmp, .jpg, .gif, .pcx, .pct, .png, .rlc, .tga, .tif, .mil, .cal, and more.


Zentek Studio is a free 2D drafting and 3D solid-modeling CAD application for Windows. It combines a full 2D drawing environment and a 3D modeler into one native desktop app with no registration, no accounts, no cloud lock-in, and pure local file storage.
BelgiumEU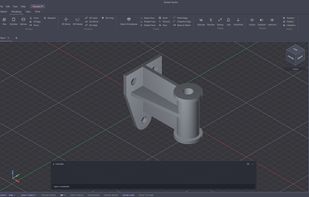
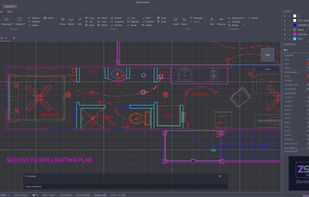
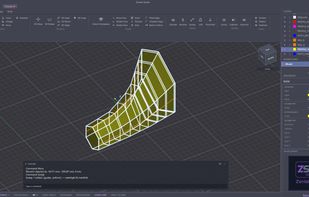

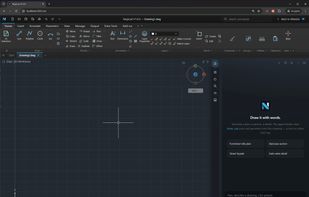
Free 2D CAD for browsers, Windows and macOS, with layers, snapping, trim, offset, dimensions and editable DWG/DXF files. Desktop use works offline, with converters and free CAD blocks. A pay-as-you-go AI agent creates editable geometry from written drawing requests.
 United Kingdom
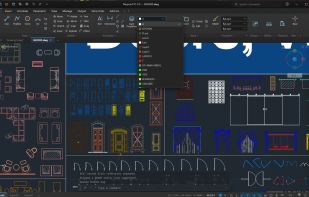
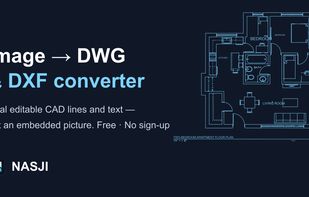

Reads DWG, DXF and DGN drawings plus IFC2X3/IFC4 models locally on mobile devices and in browsers. Measures distance, area, angles and coordinates with snaps, overlays georeferenced plans on maps with GPS, and opens PDF and Office files; paid plans add 2D/3D editing.
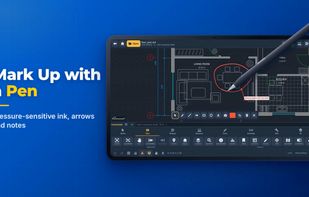
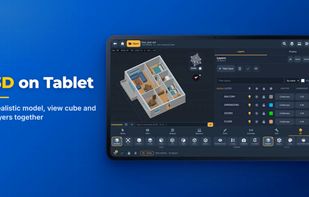

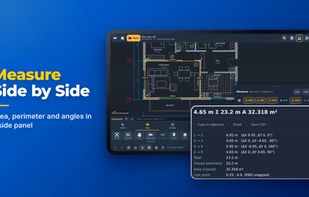


Professional 2D CAD for the Mac with a conversational drafting assistant: describe a drawing, typed or dictated, and get real editable CAD geometry. DXF/DWG in and out, one-time price, no subscription.
United States