


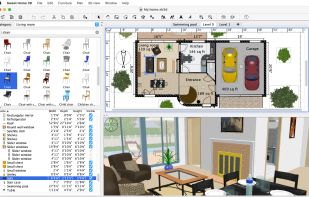
Open-source, Java-based software that allows users to create detailed floor plans, arrange furniture, and explore the final layout in 3D, assisting in interior design projects with ease and flexibility.
 France
 EU


+7


Icovia Space Planner has been discontinued. Similar apps include Sweet Home 3D, which is open source with a free version. Other options are Floorplanner, pCon.planner, Planner 5D and magicplan. Interior Design Apps like Icovia Space Planner are a crowded field, with more than 25 alternatives for Windows, Mac, the web, iPad and iPhone.
Open-source, Java-based software that allows users to create detailed floor plans, arrange furniture, and explore the final layout in 3D, assisting in interior design projects with ease and flexibility.
FranceEU
Design detailed interactive floor plans using drag-and-drop tools, adjustable walls, doors, and windows, and access a library of 260,000+ items, including furniture and vehicles. Preview in real-time 3D, export high-quality images, print, and share with others.
 NetherlandsEU


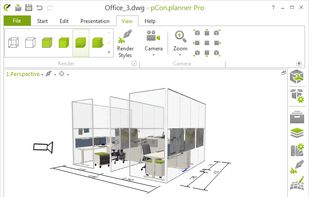
The professional furnishing 2D-/3D-tool for everybody: The pCon.planner is a cost-free application allowing you to comfortably and professionally create complex furnishing concepts and to visualize them in a photo-realistic quality. File Formats: dwg, dxf, 3ds, skp, ... Language.
 GermanyEU
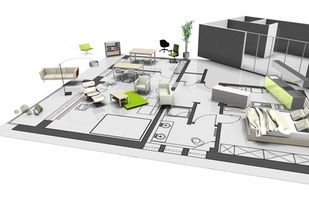

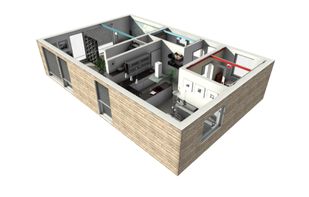


Planner 5D empowers users to craft detailed interior designs using real furniture, featuring 2D and 3D HD modes. Collaborate on projects seamlessly and customize with textures and colors. Export high-resolution images and connect with a broad audience through social media integration.
 LithuaniaEU


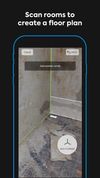
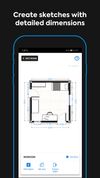
Create floor plans simply with the camera of your mobile device. Scan a room in up to 30 seconds and build up complete floor plans in minutes. A floor plan is your starting point for included features like material & cost estimation, 3D models, and virtual tours.
 Canada



3D House Planner is a free web app for designing houses and apartments. Draw the floor plan in 2D and it updates live in 3D; build walls, floors, roofs and openings, furnish the interior and exterior from a catalog of thousands of objects, and walk through the result.


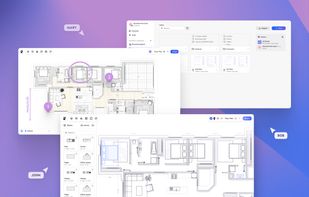
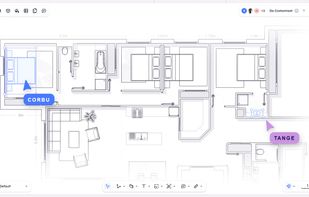
Rayon is a web-based collaborative architectural design tool. It supports various file formats, including PDF, CAD documents, and image files, allowing for diverse uses like image-based surface styling.

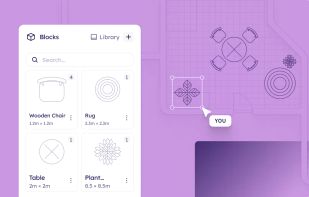


Floor planner, decor in 3D, and render interior design projects in minutes. With Coohom you can go from idea to fully customized design & photo-realistic rendering in minutes using a floor planner.
 China


Free online 3D room-planner which allows you to create floor plans, arrange the furniture, change coverings for walls and floor. I't simple and intuitive - You don't need to have special knowledge or education.


Create and decorate spaces with detailed construction plans. Import 3D objects in popular formats, plan photovoltaic systems, and visualize with 3D previews. Enjoy efficient use, find optimal furniture placements, and take virtual tours with light simulation.
GermanyEU
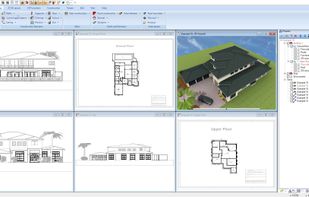
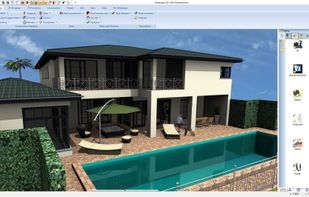
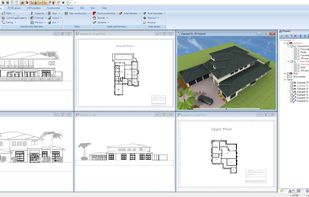


DreamPlan Home and Landscape Design is an easy to use software to help visualize and plan your dream home with realistic 3D home models. See your dream floor plan with customized kitchens, bathrooms and bedrooms for a home or apartment.
 Australia
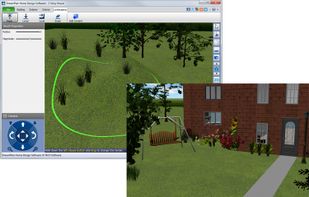
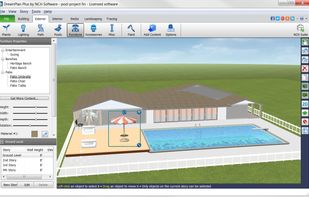
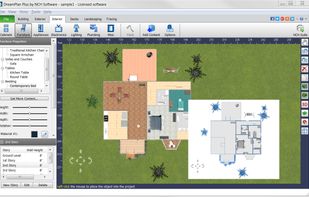
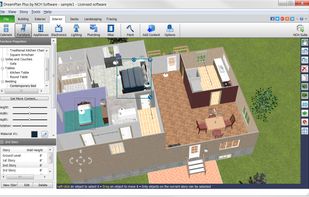


Design your room, office, apartment or house, plan gardens and more.
 CzechiaEU


