



 Kazakhstan



+1


The top-rated alternative to SketchUp is Blender, which is free and open source. People also recommend FreeCAD, Sweet Home 3D, Hew and Autodesk AutoCAD. 3D Modelers like SketchUp are a crowded field, with more than 100 alternatives for Windows, Mac, the web, Linux and iPad.
Kazakhstan
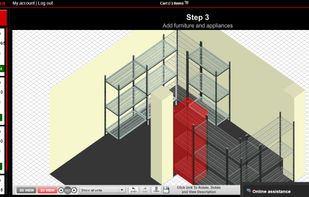
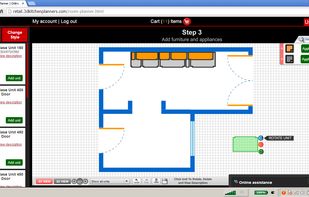
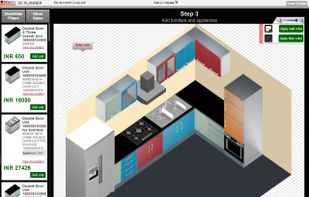
If what you need is an easy-to-use instrument for starting your own web-based 3D interior planning software, with which you can engage into an interactive relationship with your potential customers, then php Kitchen Planner is the perfect solution for your business.
 Romania
 EU


Archisketch is a scale-aware sketching program ideal for Architects, interior and landscape designers, product designers, design students, or anyone working with design on an iPad.
 United Kingdom
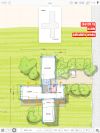
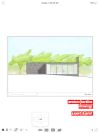



VIZ by miraculix.ai turns screenshots of architectural 3D models into photorealistic visualizations in



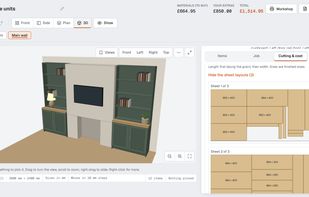
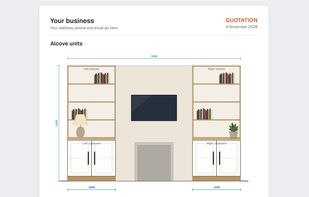
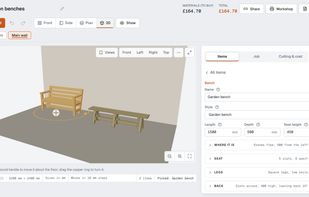
JoinerKit is a web app for carpenters and joiners. Draw fitted furniture to the measured wall, show the customer in 3D, and get the cutting list, sheet layouts and a priced quote from the same drawing.
United Kingdom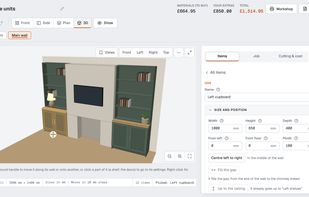


Free browser tile and flooring planner providing auto-generated cut lists, visual layouts, five installation patterns, material orders, precision settings, thin-cut detection, batch cut grouping, offcut reuse, interactive guidance, PDF export, and no signup required.


Designing your own 3D models no longer has to feel complicated or time-consuming. With our online creation platform, anyone can design, personalize, and export 3D printable files directly in the browser.
 SwedenEU



Turn any 2D floor plan, blueprint, or house plan into a fully interactive 3D model in minutes.





Browser-based AI CAD tool that generates editable parametric 3D models from plain-language descriptions. No CAD experience required.


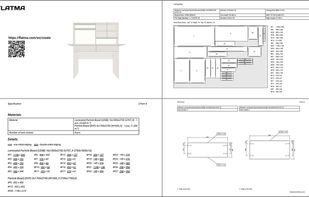
Flatma is a free online tool for designing custom furniture. Users can create 3D models, get cut lists, edge banding plans, and drilling diagrams.
Kazakhstan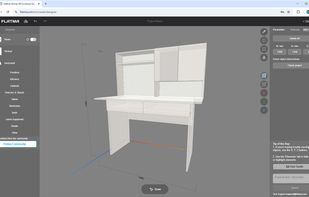


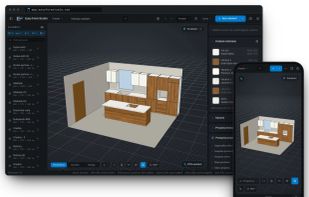
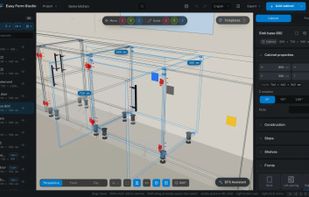
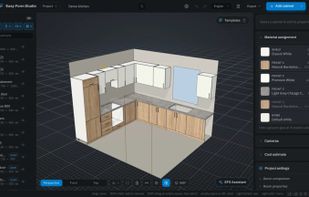
Parametric furniture and cabinet design software for shops, woodworkers and hobbyists. Model carcasses, fronts, drawers, shelves and hardware, then generate cutting lists, nesting plans, CNC files, labels, assembly instructions, material orders, quotes and customer-ready 3D views.
 CroatiaEU


 United States


