

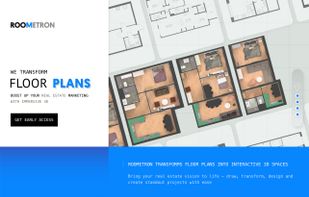
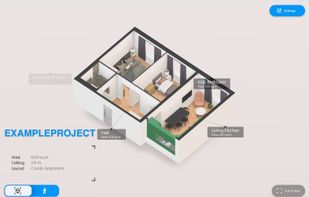
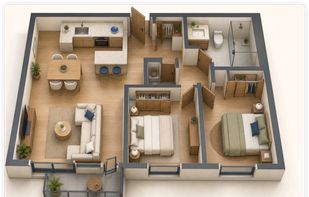
Roometron is an innovative apartment visualization platform, cost effective and simple. Showcase interior layouts in 3D — from creating interactive 3D walkthroughs to generating high-quality images and videos.
 United Kingdom



+4
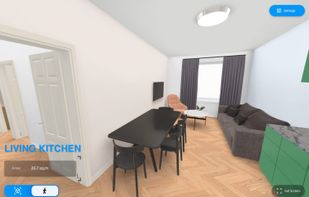


Sites and apps similar to Floorplanner include Sweet Home 3D, which is open source with a free version. Other options are SketchUp, Layoutr, pCon.planner and Planner 5D. Interior Design Apps like Floorplanner are a crowded field, with more than 50 alternatives for Windows, Mac, iPad, iPhone and Android.
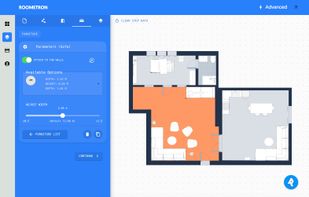
Roometron is an innovative apartment visualization platform, cost effective and simple. Showcase interior layouts in 3D — from creating interactive 3D walkthroughs to generating high-quality images and videos.
United Kingdom
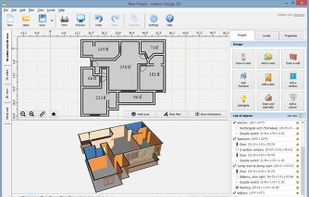
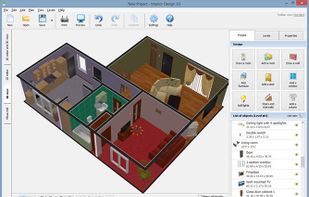
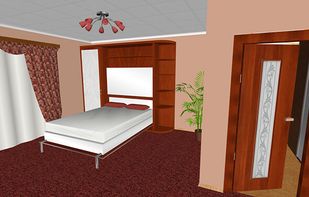
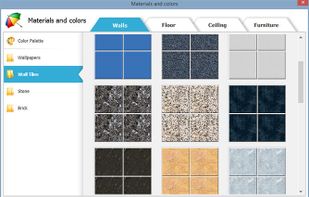
Interior Design 3D is intuitive software for 3D home design and floor plan creation. It offers 600+ decor materials and furniture items, smart building tools and 3D virtual tours to walk through your future house or apartment.
 United States


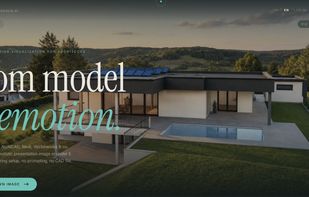
VIZ by miraculix.ai turns screenshots of architectural 3D models into photorealistic visualizations in


Powerful home and landscape design features enable you to plan with amplified detail, perfecting every component as you progress. Renovate, remodel, redecorate, update or build a new home up to 20 floors.



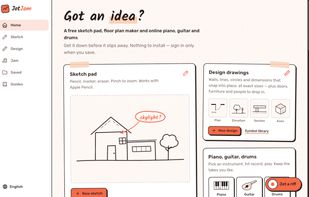
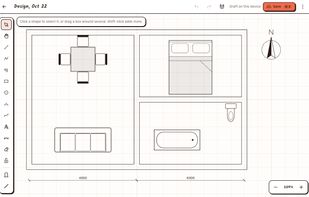
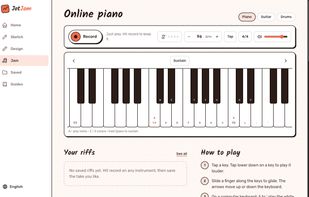
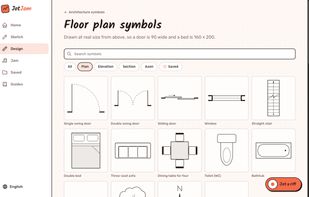
Free browser workspace for pressure-sensitive sketches, exact-size floor plans and design drawings with snapping, real-size architecture symbols, scale PDF or DXF export, plus piano, guitar and drums with recording, editing, MIDI, WAV and sheet-music output.


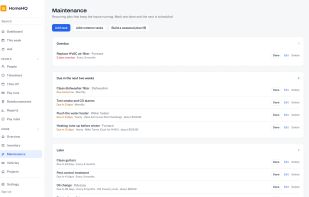
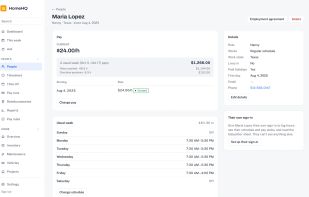
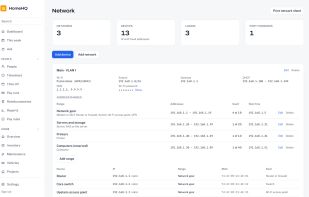
HomeHQ keeps everything about running a home in one place: the people you pay, the house itself, the family, and your home network. It reminds you before things are due and prints the binders you'd otherwise never get around to making.
United States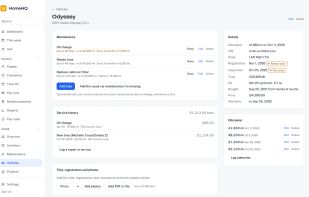


AI spatial design platform that converts 2D sketches and room photos into photorealistic 3D interior & exterior renders in seconds.


Free browser tile and flooring planner providing auto-generated cut lists, visual layouts, five installation patterns, material orders, precision settings, thin-cut detection, batch cut grouping, offcut reuse, interactive guidance, PDF export, and no signup required.


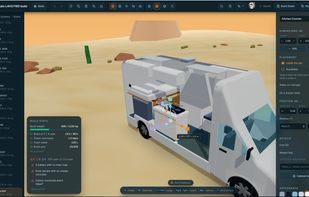
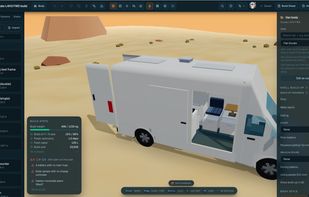
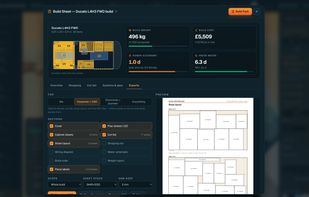
VanPlot is a 3D layout planner for DIY camper van conversions that runs in the browser. You pick your van from 29 models and 197 variants, each with its real interior dimensions, wheel arches and windows.



AI floor plan designer: describe your house in plain words and get an editable plan with a 3D preview, ready to share with your architect.
 Spain
 EU
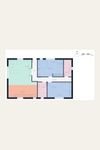
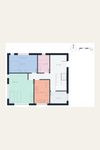



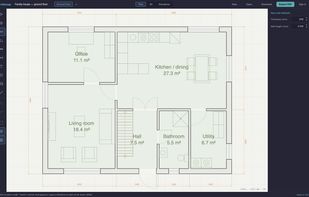
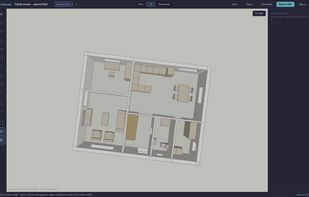
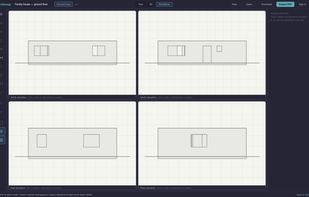
A free browser-based floor plan editor with millimetre precision, live 3D and automatic elevations, and true vector PDF/DXF export — no signup, no watermarks.
 EstoniaEU