United States


Apps similar to Dune 3D include FreeCAD, which is free and open source. Other options are LibreCAD, SketchUp, Autodesk AutoCAD and OpenSCAD. CAD Software like Dune 3D are a crowded field, with more than 50 alternatives for Windows, Mac, Linux, the web and iPad.
United States
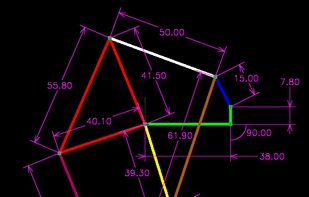
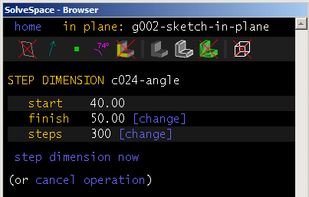
SolveSpace is a parametric 3D CAD program with extrude, revolve, union and difference functions. Save/Export as DXF, PDF, SVG, STL, STEP. Mesh generation expected by most 3d printers.
United States
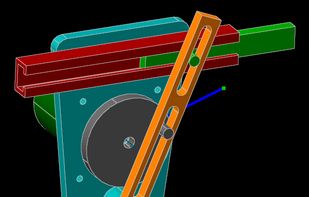


CAD Sketcher is a free and open-source project looking to enhance precision workflows in Blender by bringing CAD like tools, features and usability to Blender.
 Germany
 EU

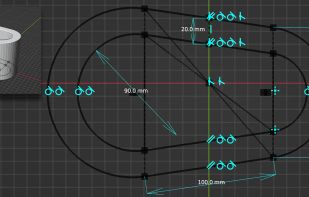


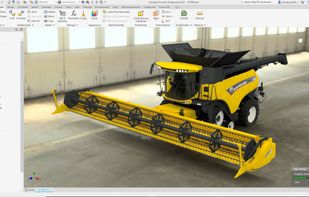
Software for 3D mechanical design, simulation, and visualization. Provides parametric, direct, and freeform design options, along with integrated simulation, CAM tools, and advanced rendering up to 16K resolution. Features include section views and customizable rendering environments.
United States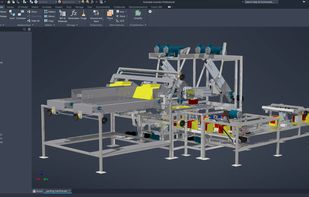


QCAD is an application for computer aided drafting in 2D. With QCAD you can create technical drawings such as plans for buildings, interiors, mechanical parts or schemas and diagrams.
GermanyEU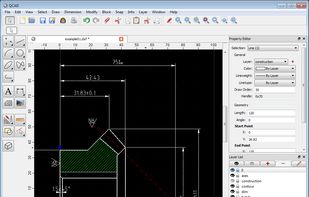
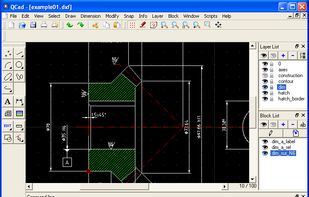


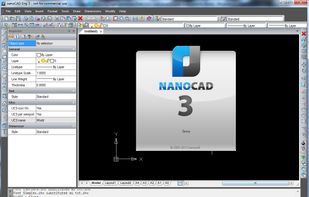
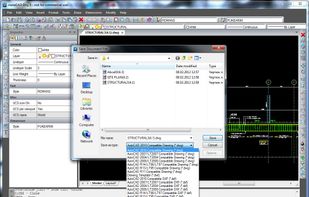
nanoCAD is a pro-grade 2D CAD system with native DWG support and full customizability. It is totally free, for business, professional, or personal purposes. It is fast, lightweight, capable, and , unlike most free CAD programs, completely uncrippled. nanoCAD includes:
 Russia


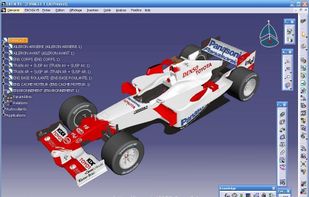
CATIA (Computer Aided Three-dimensional Interactive Application) (in English usually pronounced /k?'ti?/) is a multi-platform CAD/CAM/CAE commercial software suite developed by the French company Dassault Systèmes.
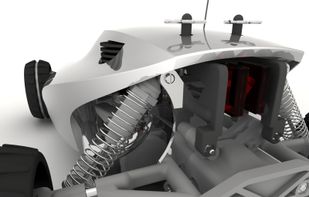
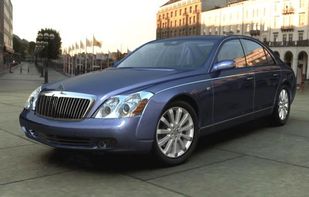


Solid Edge is an industry-leading mechanical design system with exceptional tools for creating and managing 3D digital prototypes. With superior core modeling and process workflows, a unique focus on the needs of specific industries, and fully integrated design management, Solid...
GermanyEU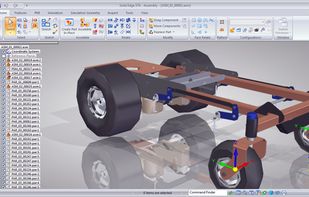


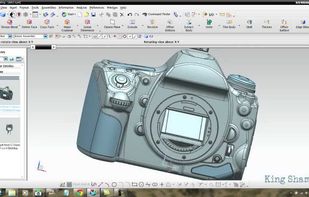
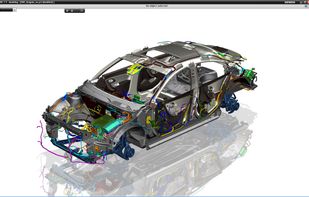
Siemens NX software is an integrated product design, engineering and manufacturing solution that helps you deliver better products faster and more efficiently.
GermanyEU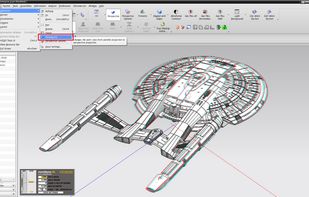
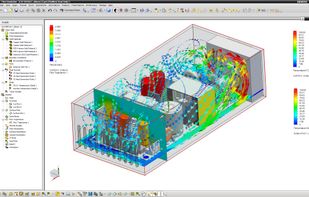


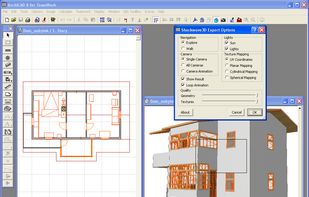
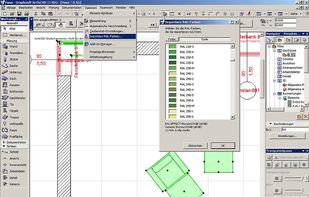
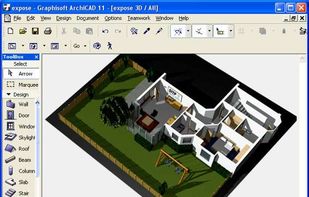
ArchiCAD offers computer aided solutions for handling all common aspects of aesthetics and engineering during the whole design process of the built environment — buildings, interiors, urban areas, etc.
 HungaryEU


With Creo Parametric, and its extensions, you can create, analyze, view, and share designs downstream using 2D CAD, 3D CAD, and parametric and direct modeling capabilities.
United States