


Planoplan is described as 'Allows you to create floor plans, arrange the furniture, change the texture and choose the appropriate color in real time. You don't need complicated, expensive and resource-intensive computer programs' and is a Interior Design app in the photos & graphics category. There are more than 25 alternatives to Planoplan for a variety of platforms, including Windows, Web-based, Mac, Linux and Android apps. The best Planoplan alternative is Sweet Home 3D, which is both free and Open Source. Other great apps like Planoplan are SketchUp, Floorplanner, pCon.planner and Planner 5D.

Create and decorate spaces with detailed construction plans. Import 3D objects in popular formats, plan photovoltaic systems, and visualize with 3D previews. Enjoy efficient use, find optimal furniture placements, and take virtual tours with light simulation.

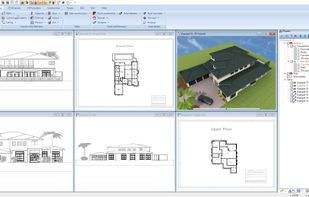
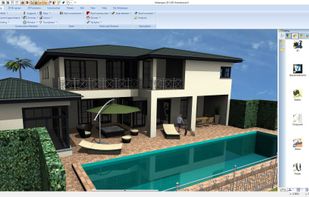
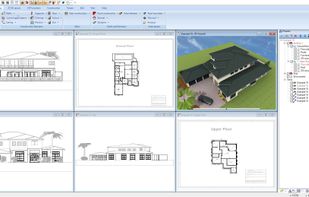


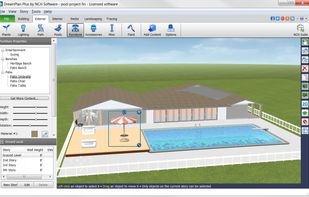
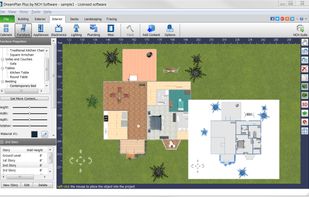
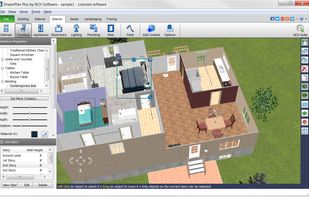
DreamPlan Home and Landscape Design is an easy to use software to help visualize and plan your dream home with realistic 3D home models. See your dream floor plan with customized kitchens, bathrooms and bedrooms for a home or apartment.
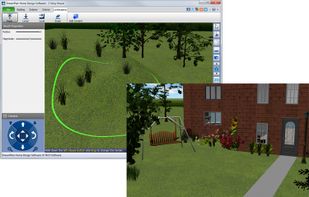


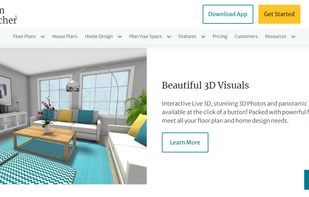
High quality 2D, 3D & interactive floor plans for interior designers, real estate pros, home stagers & home decor enthusiasts.



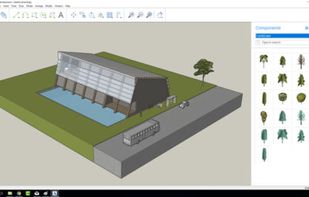

BricsCAD Shape lets you create without limits. Sculpt your ideas in solids from the start. It’s the power of free-form modeling with full CAD accuracy.



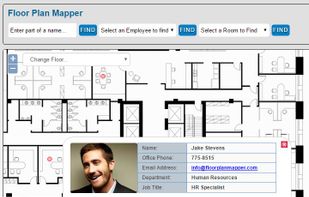
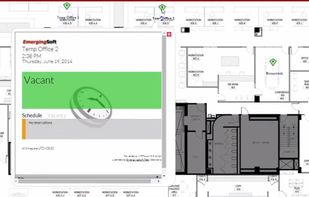


With Archilogic, you can turn your floor plans into 3D virtual tours. Experience homes and offices in interactive 3D with this cutting edge technology for real estate marketing.
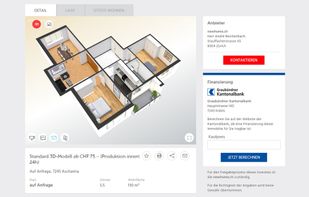
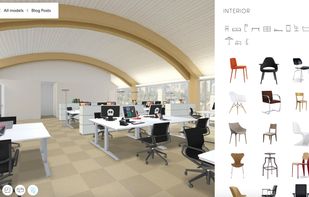
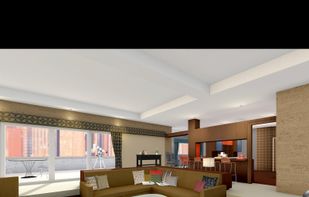


Quick3DPlan, easy and affordable 3D kitchen and closet design software. The Quick3DPlan kitchen design software it's available on Windows and Mac.

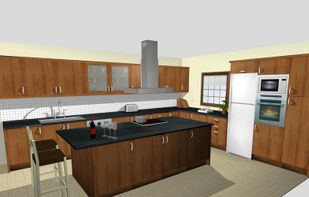
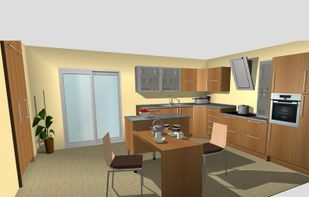


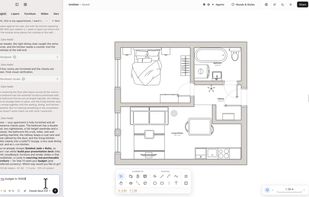
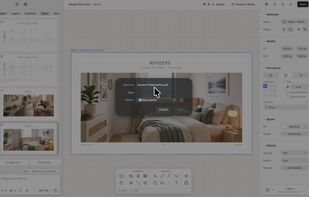
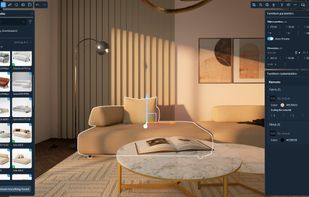
Most interior tools stop at a picture. You arrange a room, it looks right, and then you are on your own to find out what that sofa is, whether it is in stock, what it costs and whether it fits through the door.
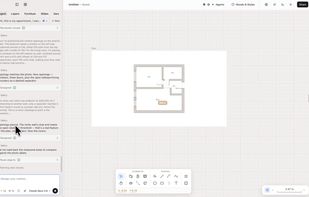



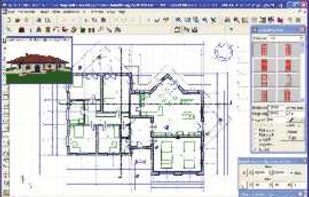
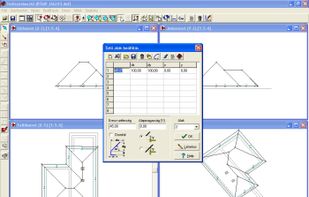
ARCAD is a powerful, easy to use program for every aspect of your architectural project. Draw and edit plans, create photorealistic images and movies. Quickly and effectively design stairs, roofs, roof frames, landscaping, and much more. Calculate budget and materials estimates.


Roometron is an innovative apartment visualization platform, cost effective and simple. Showcase interior layouts in 3D — from creating interactive 3D walkthroughs to generating high-quality images and videos.
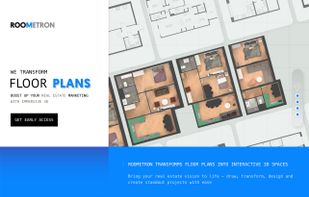
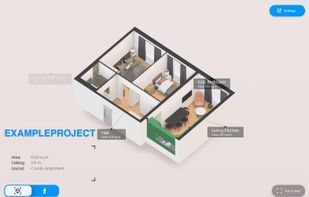
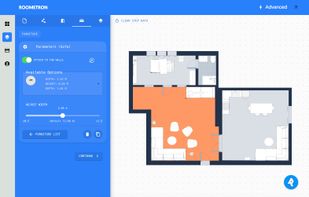
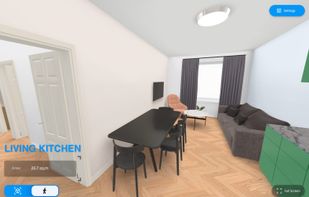


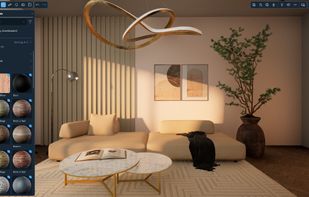
Everyone can visualize a quality interior of studio level in 15 minutes, prepare a few types of demonstrations, including VR.


 Germany
 EU
EU


 Australia


 Norway


 Belgium


 United States


 Switzerland


 Spain
Spain


 United Kingdom


