

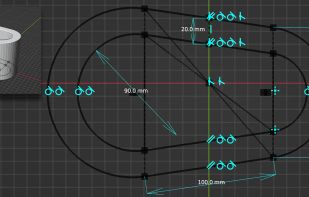
CAD Sketcher is a free and open-source project looking to enhance precision workflows in Blender by bringing CAD like tools, features and usability to Blender.
 Germany
 EU




There are many alternatives to Autodesk AutoCAD for Windows if you are looking for a replacement. The best Windows alternative is FreeCAD, which is both free and Open Source. If that doesn't suit you, our users have ranked more than 100 alternatives to Autodesk AutoCAD and loads of them are available for Windows so hopefully you can find a suitable replacement. Other interesting Windows alternatives to Autodesk AutoCAD are SketchUp, LibreCAD, CADCraft and SOLIDWORKS.
CAD Sketcher is a free and open-source project looking to enhance precision workflows in Blender by bringing CAD like tools, features and usability to Blender.
GermanyEU
QCAD is an application for computer aided drafting in 2D. With QCAD you can create technical drawings such as plans for buildings, interiors, mechanical parts or schemas and diagrams.
GermanyEU


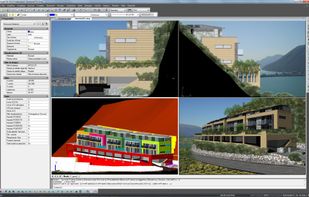
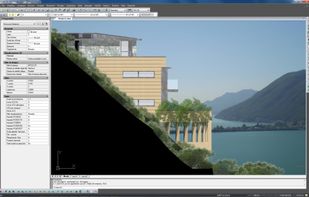
Bentley Architecture is an advanced, yet intuitive and easy-to-use architectural building information modeling (BIM) application that empowers architects and designers to create with unlimited freedom.


Developed by ZWSOFT, which has helped 900,000 users from 90 countries create amazing things, ZWCAD is a powerful, reliable and DWG-compatible CAD solution for worldwide users. Available in 15 languages, it provides innovative, collaborative and customizable features to designers...


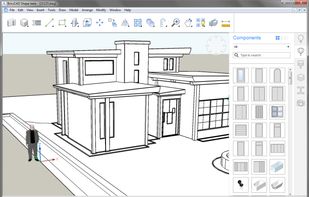
BricsCAD Shape lets you create without limits. Sculpt your ideas in solids from the start. It’s the power of free-form modeling with full CAD accuracy.
 BelgiumEU
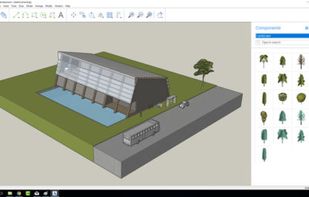



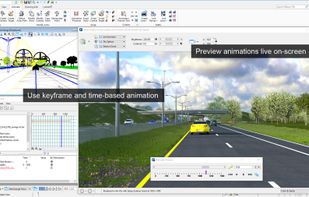
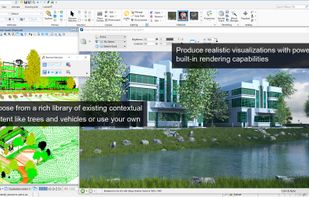
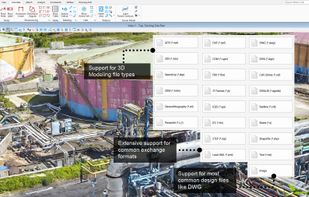
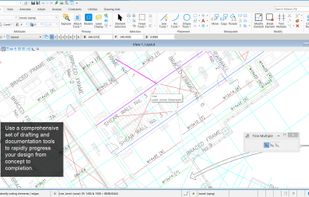
Want to focus your time and energy on developing designs to build a better world? MicroStation easily models, drafts, maps, renders and documents your projects.
 United States


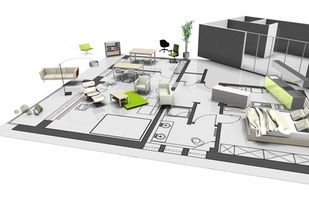
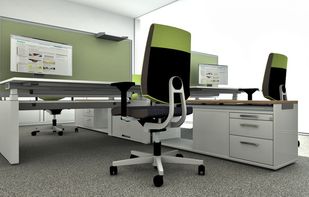
The professional furnishing 2D-/3D-tool for everybody: The pCon.planner is a cost-free application allowing you to comfortably and professionally create complex furnishing concepts and to visualize them in a photo-realistic quality. File Formats: dwg, dxf, 3ds, skp, ... Language.
GermanyEU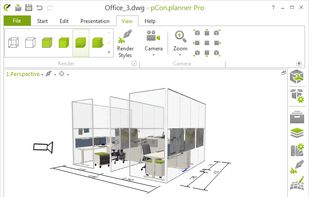
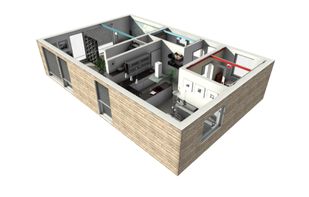


Vectorworks is a computer-aided design (CAD) software program developed by Nemetschek North America that is used for drafting, technical drawing and 3D modeling. Vectorworks offers 2D, 3D, production management, and presentation capabilities for all phases of the design process.
United States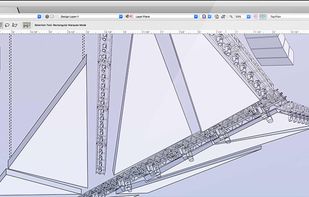


All the productive tools and smart features for 2D drafting and design that you expect at a reasonable price. With DWG 2010 as its primary drawing file format and DXF support.


Comprehensive CAD tool for home planning offering advanced features like wall editing, floor and building replication, precise numerical input tools, custom components, and a vast 3D object catalog, enabling efficient design and minimal project limitations.
GermanyEU


progeCAD Professional is the most reliable Autodesk AutoCAD alternative, the low-cost 2D/3D DWG-native CAD, offering the AutoCAD look-and-feel, DWG 2014 and Windows 8 compatibility. It is a fully-functional, easy-to-use and low-cost CAD solution.
 Switzerland