


Dune 3D operates as a parametric 3D Computer-Aided Design (CAD) software. It provides users with the capability to sketch and constrain both in 2D and 3D dimensions. Furthermore, it allows for the addition of chamfers and fillets to designs.


Apps similar to ActCAD include FreeCAD, which is free and open source. Other options are SketchUp, LibreCAD, Autodesk AutoCAD and SOLIDWORKS. You're spoiled for choice with CAD Software like ActCAD : we list more than 100 alternatives for Windows, Mac, Linux, the web and iPad.
Dune 3D operates as a parametric 3D Computer-Aided Design (CAD) software. It provides users with the capability to sketch and constrain both in 2D and 3D dimensions. Furthermore, it allows for the addition of chamfers and fillets to designs.

BRL-CAD is a powerful cross-platform open source solid modeling system that includes interactive geometry editing, high-performance ray-tracing for rendering and geometric analysis, image and signal-processing tools, a system performance analysis benchmark suite, libraries for...
 United States


GstarCAD is well-known alternative CAD software of high compatibility with ACAD. With 27 years of continuous improvement and innovation, today GstarCAD is far ahead in performance, stability and becomes leading CAD software in the world.
 China



Solid Edge is an industry-leading mechanical design system with exceptional tools for creating and managing 3D digital prototypes. With superior core modeling and process workflows, a unique focus on the needs of specific industries, and fully integrated design management, Solid...
 Germany
 EU


nanoCAD is a pro-grade 2D CAD system with native DWG support and full customizability. It is totally free, for business, professional, or personal purposes. It is fast, lightweight, capable, and , unlike most free CAD programs, completely uncrippled. nanoCAD includes:
 Russia


ArchiCAD offers computer aided solutions for handling all common aspects of aesthetics and engineering during the whole design process of the built environment — buildings, interiors, urban areas, etc.
 HungaryEU


Feature-rich 2D and 3D CAD application supporting native DWG files, offering multiple-document interface, advanced drafting tools, full AutoLISP and ADS compatibility, IntelliCAD Explorer for managing layers and settings, seamless Windows integration, and support for legacy drawing formats.
United States


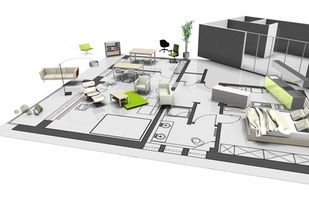
The professional furnishing 2D-/3D-tool for everybody: The pCon.planner is a cost-free application allowing you to comfortably and professionally create complex furnishing concepts and to visualize them in a photo-realistic quality. File Formats: dwg, dxf, 3ds, skp, ... Language.
GermanyEU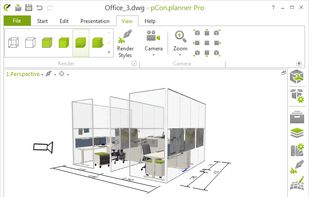
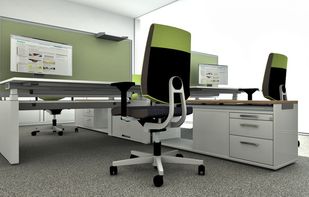
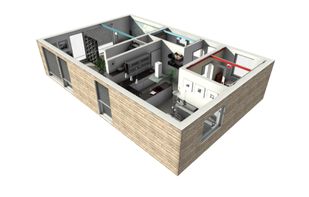


Developed by ZWSOFT, which has helped 900,000 users from 90 countries create amazing things, ZWCAD is a powerful, reliable and DWG-compatible CAD solution for worldwide users. Available in 15 languages, it provides innovative, collaborative and customizable features to designers...


With Creo Parametric, and its extensions, you can create, analyze, view, and share designs downstream using 2D CAD, 3D CAD, and parametric and direct modeling capabilities.
United States


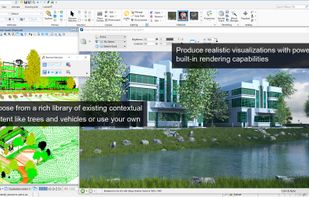
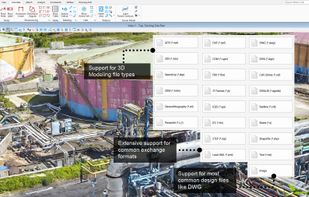
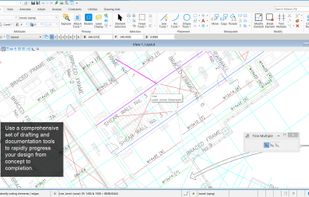
Want to focus your time and energy on developing designs to build a better world? MicroStation easily models, drafts, maps, renders and documents your projects.
United States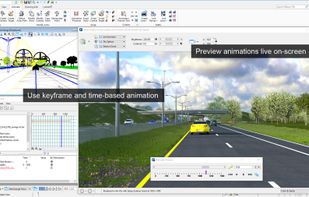

 United States


