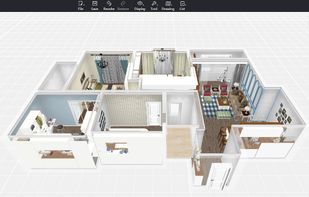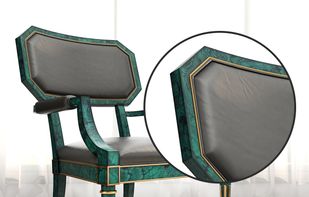


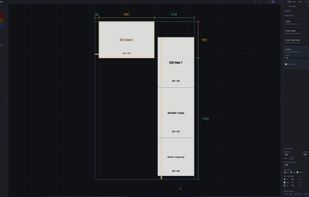
Design cabinets parametrically in real-time 3D and export cut lists, CNC-ready DXF and PDF dossiers. Free to design — pay per export.
Cost / License
- Freemium
- Proprietary
Platforms
- Online
- Software as a Service (SaaS)
 Belgium
 EU
EU




+2
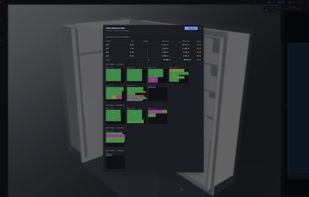


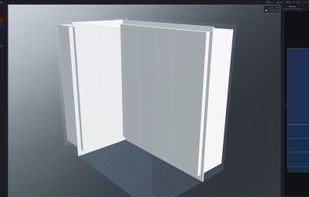
Design cabinets parametrically in real-time 3D and export cut lists, CNC-ready DXF and PDF dossiers. Free to design — pay per export.
BelgiumEU
With Archilogic, you can turn your floor plans into 3D virtual tours. Experience homes and offices in interactive 3D with this cutting edge technology for real estate marketing.
 Switzerland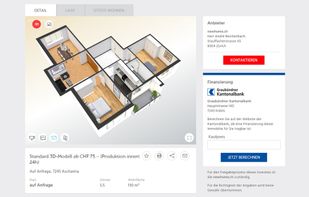
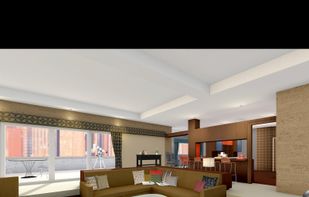

 SketchUp
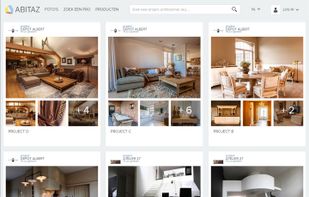
Abitaz is a ‘side project’ of dmlights, the online shop for (designer) lighting. Being lighting specialists, it’s very important for us to always keep up with the latest interior and design trends. To do so, we’ve spent countless hours digging through inspiration platforms...

Microspot Interiors is the easiest way for both the first time home user and the Interior design pro to quickly and easily visualize new Interior designs in 3D.
 United Kingdom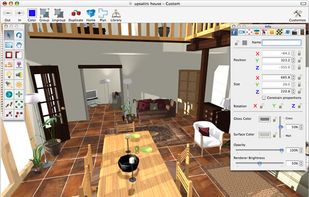


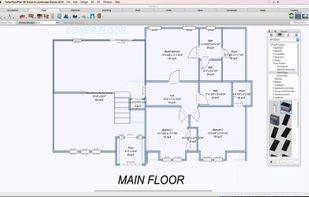
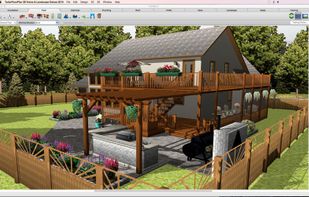
TurboFloorPlan is the easiest way to design your dream home and landscape. Simple drag-and-drop symbols and wizard driven design mean you can create a complete home with no experience required.
 United States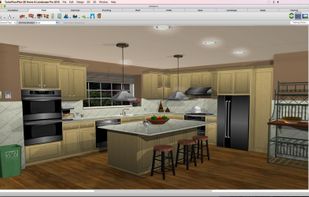


Welcome to AI Room Design, your ultimate interior and exterior design companion! Redecorating, remodeling, or refurbishing your home has never been easier. With our app, you have access to a vast gallery full of interior room design ideas and exterior house design inspirations...






Archome AI turns the photos and drawings a property professional already has into publication-ready visuals. Furnish an empty listing photo, clear a cluttered room, refresh a facade, turn a brochure floor plan into a 3D view, or show a renovation before the work exists — each in...
United States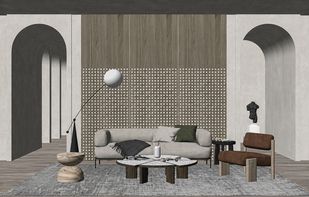
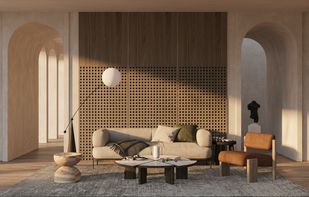
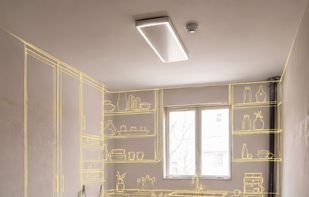
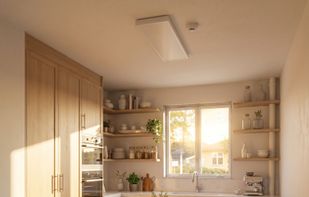



Layoutr is a free, easy to use online floor plan tool, no design skills or sign-up required. Upload your own floor plan, set the scale with two clicks, and place true-sized furniture to see exactly what fits. And the best thing: all your data stays on your device.
 NetherlandsEU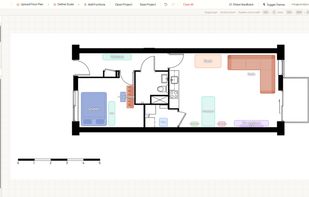


Xona AI is a quick and easy rendering tool for interior designers. Utilizing AI visualization, it rapidly renders dream spaces, making it a practical solution for modern interior design.





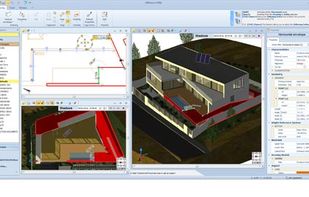
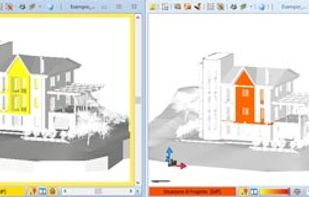
The BIM software for architectural design: simple, innovative, convenient. Discover Edificius now, your SMART solution!.
 ItalyEU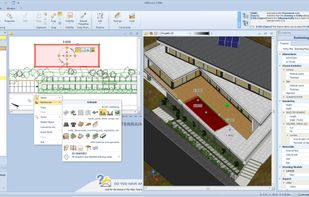



Most interior tools stop at a picture. You arrange a room, it looks right, and then you are on your own to find out what that sofa is, whether it is in stock, what it costs and whether it fits through the door.
United States
 SketchUp
AI-powered photo enhancement that turns basic interior photos into professional visuals for hotels, Airbnb, real estate and restaurants.

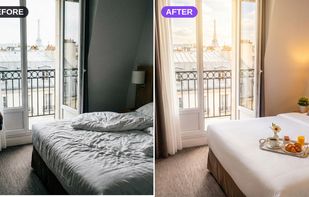




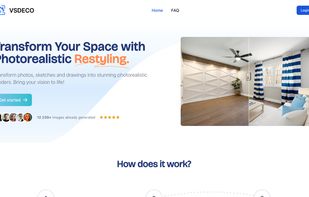
Transform your room with a click! Take a picture and explore different styles instantly. With our AI-powered rendering, visualize your space like never before. From photos, sketches, to drawings, witness them evolve into stunning photorealistic renders.
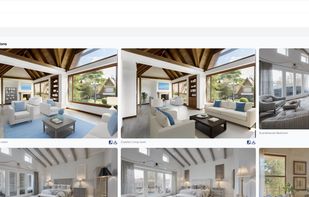


Home Design is the game that lets you play the interior decorator, expressing your unique design style using furniture and decor items from real, high-end brands to design beautiful, photo-realistic interiors.
United States




AI virtual staging for real estate: photorealistic furnished rooms in 15-30 seconds, from $0.72/image, no subscription required.
 Türkiye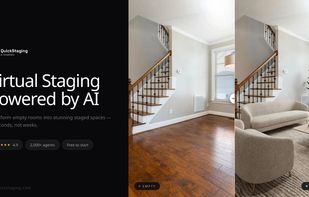


AI-powered virtual home staging: generate photorealistic interior visualizations and get listing-ready marketing materials, all for immediate design inspiration.
 FranceEU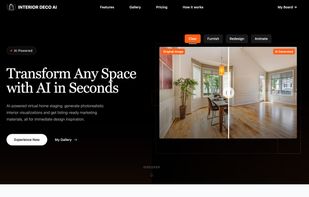



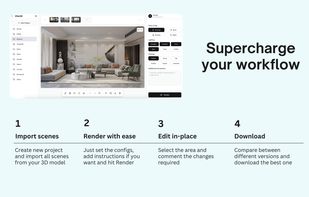
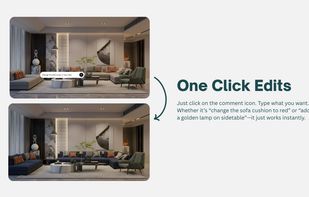
An AI-powered rendering tool for Interior Designers & Architects. It generates ultra-realistic, client-ready renders from 3D models along with one-click edits & contextual prompt suggestions.
 India
India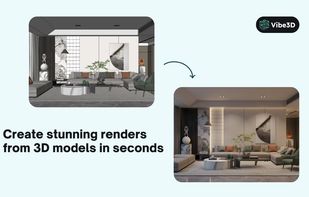


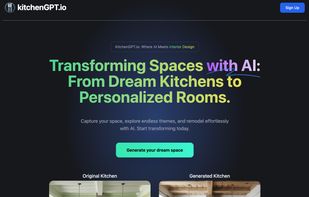
KitchenGPT is an AI tool that combines artificial intelligence with interior design to transform spaces. With KitchenGPT, users can capture their space and explore endless design themes for personalized rooms.

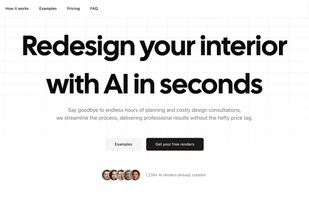


Decoratly is an AI interior designer that helps homeowners, renters, and design enthusiasts visualize room transformations before making any physical changes. Simply upload a photo of your room and the AI generates professional-quality redesigns in seconds.
 PolandEU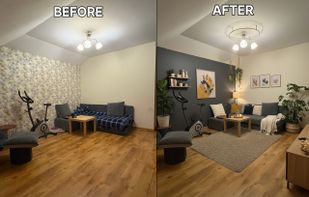



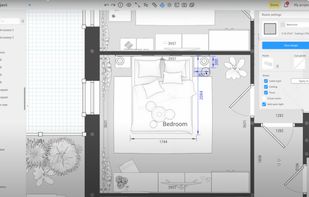
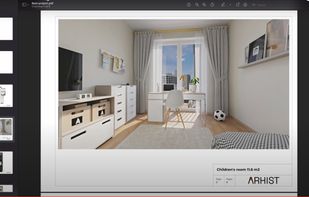
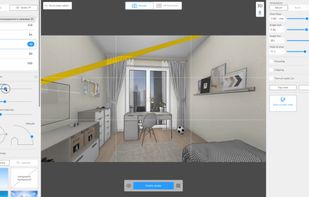
ARHIST is an end-to-end solution for interior designers and enthusiasts . Create ergonomic floor plans, renders and detailed 3D models within in two clicks.

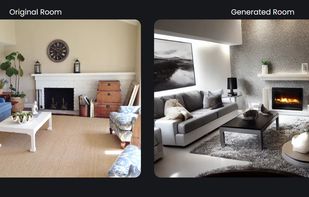

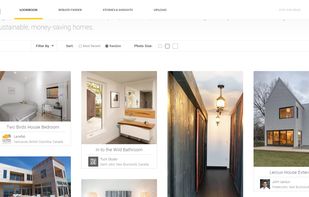
Rise is home building & design with a purpose. We provide inspiration and connections on sustainable, local, and money-saving options for your new home or reno.
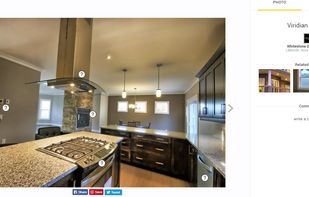


AiHouse is a 3D visualization tool to help designers create home projects and express their design ideas. Floor plans, photorealistic renderings, 720 panoramas, and stunning videos can be generated to share on social media.
 China
China