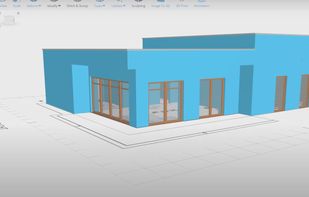
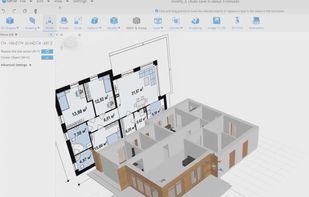
Software that allows you to create an almost complete design of a building and all installations in one environment. Lots of automation, precision tools, merging documents, collision analysis, in program rendering, 3D, IFC, and much more.


QCAD is described as 'Application for computer aided drafting in 2D. With QCAD you can create technical drawings such as plans for buildings, interiors, mechanical parts or schemas and diagrams' and is a CAD software in the os & utilities category. There are more than 50 alternatives to QCAD for a variety of platforms, including Windows, Mac, Linux, Web-based and SaaS apps. The best QCAD alternative is FreeCAD, which is both free and Open Source. Other great apps like QCAD are LibreCAD, Autodesk AutoCAD, SOLIDWORKS and Open CAD Studio.
Software that allows you to create an almost complete design of a building and all installations in one environment. Lots of automation, precision tools, merging documents, collision analysis, in program rendering, 3D, IFC, and much more.


freeCAD is a basic 3D CAD with advanced Motion Simulation capabilities. It is suitable for anyone interested in learning 3D CAD and Motion Simulation for free before using more sophisticated packages. Its motion simulation capabilities are comparable to the best and can provide...
Precision Plan Pro offers an advanced digital takeoff and PDF solution. This all-in-one software allows for easy plan tracing and data exporting into organized reports. It provides powerful PDF file manipulation, similar to Adobe Acrobat.

Mapsoft miniCAD is an easy to use and affordable CAD package. Originally designed for Surveyors the program supports the following:


BrewCAD opens, views, and edits DWG and DXF files and exports them to PDF — covering the "I just need to open and mark up a drawing" case without a $500+/year Autodesk subscription. BrewCAD is included in every getapps.cafe subscription.


Application for Computer Aided Drafting (CAD) in two dimensions (2D). With TYCAD you can create technical drawings such as plans for buildings, interiors, mechanical parts or schematics and diagrams.

General CADD Pro or "GCP" as users are calling it is a very powerful 2-D Computer Assisted Design & Drafting program (32 bit accuracy) which embodies the features of Generic CADD (CADD, CADD5 & CADD6), the very popular and well known DOS based CADD program...


DDL (Digital Dry Layout) is the all-in-one platform built specifically for the natural stone industry. It covers the entire business cycle — from project planning and digital vein matching to warehouse management, sales, CRM, and online distribution.


Customized to the specific building rules of dock building companies, Dock Designer enables visual design in 2D where you can see your dock design in 3D and have instant access to accurate estimates, parts lists, blueprints, and much more.