



Most interior tools stop at a picture. You arrange a room, it looks right, and then you are on your own to find out what that sofa is, whether it is in stock, what it costs and whether it fits through the door.
 United States



+1


Apps similar to Floor Plan Mapper include Sweet Home 3D, which is open source with a free version. Other options are SketchUp, Floorplanner, pCon.planner and Planner 5D. There's no shortage of Interior Design Apps like Floor Plan Mapper, with more than 25 alternatives for Windows, the web, Mac, iPad and iPhone.
Most interior tools stop at a picture. You arrange a room, it looks right, and then you are on your own to find out what that sofa is, whether it is in stock, what it costs and whether it fits through the door.
United States
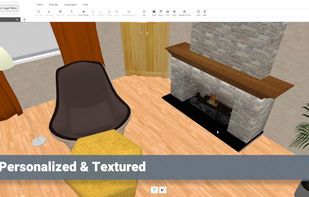
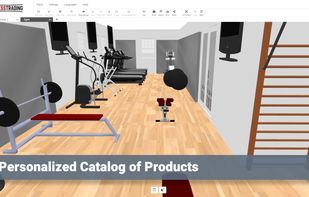
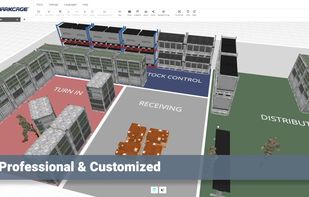
Design and visualize 3D floor plans online with web-based tools, use drag-and-drop to customize room layouts, add and edit furniture, measure dimensions, apply colors and textures, modify pre-made templates, and see real-time changes for renovation or refurbishment.
 Romania
 EU



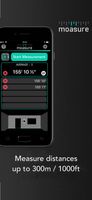
Convenient and easy to use, Moasure is a 300m/1000ft tape measure, ruler, protractor and a goniometer (angle measurer) - all in one simple app.
United States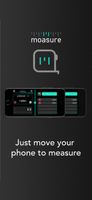


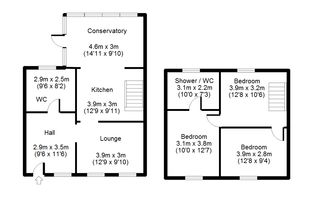
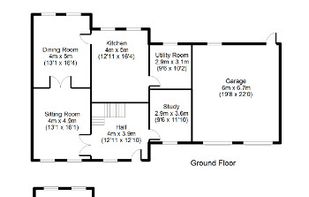
Create quality 2D floor plans for real estate / estate agents, fire escape plans, energy assessors and home design.
 United Kingdom
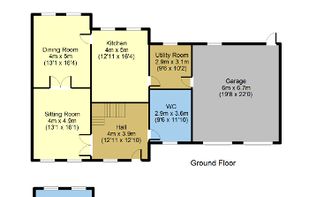
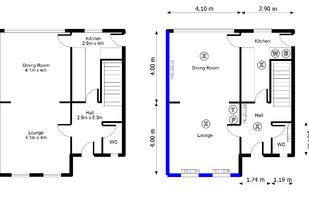


3D Architect is an architecture software accessible to all that allows you to draw plans, design and decorate the house, apartment or garden of your dreams and visualize the result in 3D with an ultra-realistic rendering.


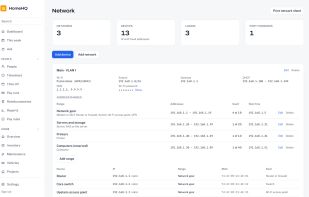
HomeHQ keeps everything about running a home in one place: the people you pay, the house itself, the family, and your home network. It reminds you before things are due and prints the binders you'd otherwise never get around to making.
United States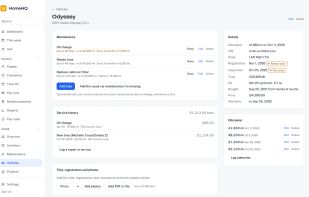

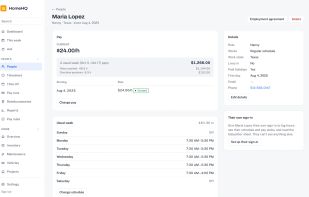


3D Architect Home Designer Expert is a simple 3D home design software for those wanting to design a self-build, home extension, conversion or re-modelling building projects.
United Kingdom

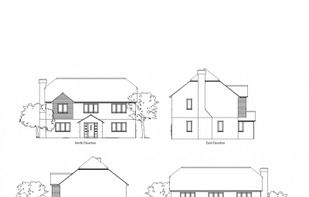


Powerful home and landscape design features enable you to plan with amplified detail, perfecting every component as you progress. Renovate, remodel, redecorate, update or build a new home up to 20 floors.


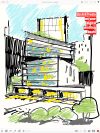
Archisketch is a scale-aware sketching program ideal for Architects, interior and landscape designers, product designers, design students, or anyone working with design on an iPad.
United Kingdom


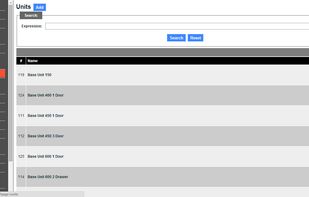
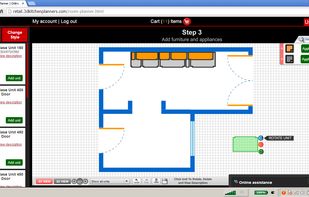
If what you need is an easy-to-use instrument for starting your own web-based 3D interior planning software, with which you can engage into an interactive relationship with your potential customers, then php Kitchen Planner is the perfect solution for your business.
RomaniaEU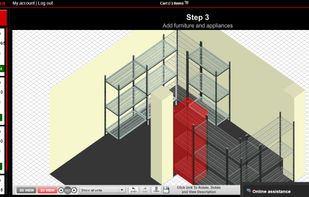


 France


