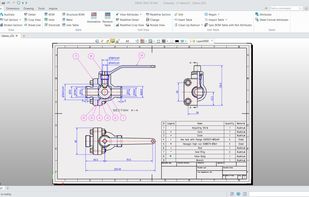
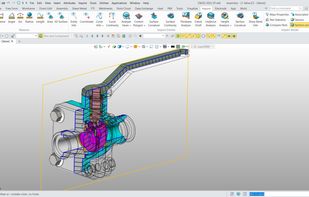

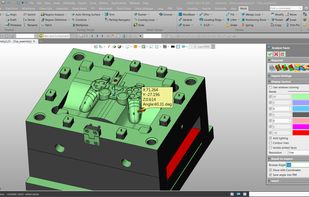
Software provides a seamless marriage of 2D and 3D to help you take your sketched ideas to 3D realism.

ANSYS SpaceClaim is described as 'SpaceClaim Engineer is the world’s fastest and most innovative 3D direct modeler. SpaceClaim Engineer brings 3D solid modeling to the desktops of engineers and analysts who work in 3D, with a simplicity and low TCO (Total Cost of Ownership) never seen before in CAD' and is a CAD software in the photos & graphics category. There are more than 50 alternatives to ANSYS SpaceClaim for a variety of platforms, including Windows, Mac, Linux, Web-based and iPad apps. The best ANSYS SpaceClaim alternative is FreeCAD, which is both free and Open Source. Other great apps like ANSYS SpaceClaim are Autodesk AutoCAD, SOLIDWORKS, FluidCAD and Dune 3D.
Software provides a seamless marriage of 2D and 3D to help you take your sketched ideas to 3D realism.

Draw A Fence makes it easy for fence companies to generate custom, professional fence, and gate drawings with no CAD skills or software required.


Software that allows you to create an almost complete design of a building and all installations in one environment. Lots of automation, precision tools, merging documents, collision analysis, in program rendering, 3D, IFC, and much more.


Precision Plan Pro offers an advanced digital takeoff and PDF solution. This all-in-one software allows for easy plan tracing and data exporting into organized reports. It provides powerful PDF file manipulation, similar to Adobe Acrobat.

freeCAD is a basic 3D CAD with advanced Motion Simulation capabilities. It is suitable for anyone interested in learning 3D CAD and Motion Simulation for free before using more sophisticated packages. Its motion simulation capabilities are comparable to the best and can provide...
Mapsoft miniCAD is an easy to use and affordable CAD package. Originally designed for Surveyors the program supports the following:


For more than 30 years, we have been producing solutions for the needs of professionals from different professional disciplines. With the agile software development philosophy, we aim to develop continuously in line with user needs and expectations.


IGiS CAD is a powerful 2D drafting and 3D modeling software for professionals to design. plan, execute and analyze their projects with precision. It can be used in Architecture, Engineering, Construction, Mechanical, Urban Planning, and many more.