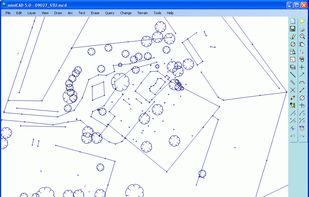
Mapsoft miniCAD is an easy to use and affordable CAD package. Originally designed for Surveyors the program supports the following:
Cost / License
- Paid
- Proprietary
Application type
Platforms
- Windows
 Australia



M


Apps similar to NetCAD GIS include FreeCAD, which is free and open source. Other options are SketchUp, LibreCAD, Autodesk AutoCAD and OpenSCAD. There's no shortage of CAD Software like NetCAD GIS, with more than 100 alternatives for Windows, Mac, Linux, the web and iPad.
Mapsoft miniCAD is an easy to use and affordable CAD package. Originally designed for Surveyors the program supports the following:
Australia


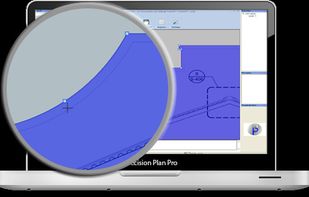
Precision Plan Pro offers an advanced digital takeoff and PDF solution. This all-in-one software allows for easy plan tracing and data exporting into organized reports. It provides powerful PDF file manipulation, similar to Adobe Acrobat.


SIMULIA enables collaboration on performing virtual tests and meeting performance requirements. Its portfolio, which leverages proven Abaqus technology provides powerful tools that enable fast, accurate performance studies on parts, assemblies, components and products designed...


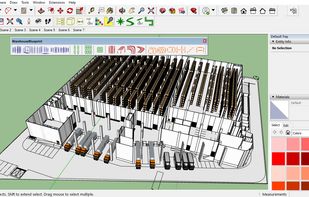
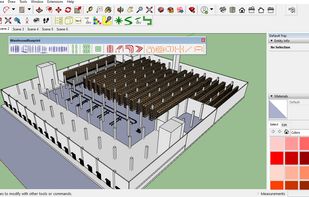
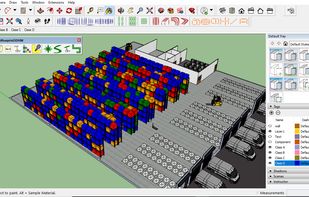
WarehouseBlueprint is a Sketchup plugin extension which allows user to model warehouse layout in 3D quickly at an affordable price.


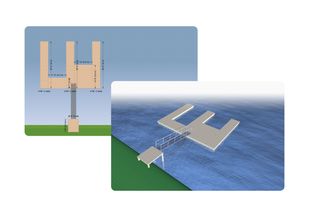
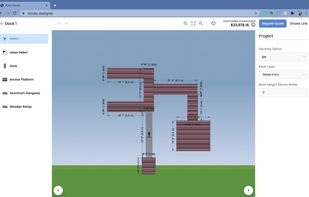

Customized to the specific building rules of dock building companies, Dock Designer enables visual design in 2D where you can see your dock design in 3D and have instant access to accurate estimates, parts lists, blueprints, and much more.
 United States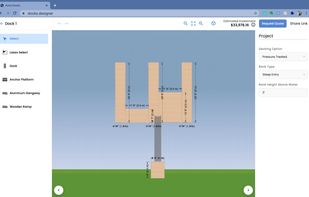


E3.series is a true concurrent electrical engineering environment supporting advanced requirements for electrical documentation, cabinet and wire harness design and manufacturing outputs. E3.series facilitates an efficient and accurate design and manufacturing process for...
 Japan
Japan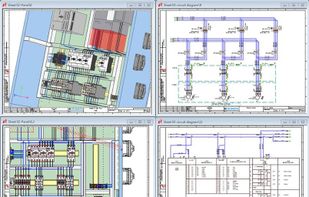
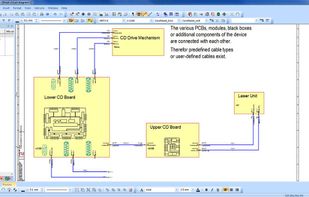
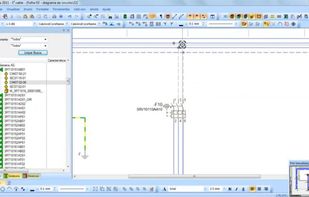
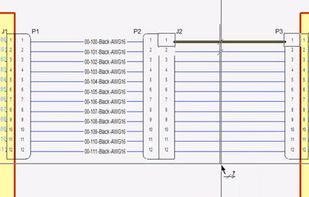


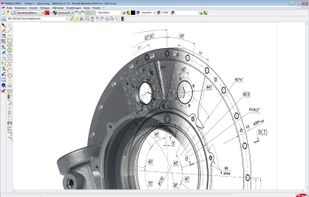
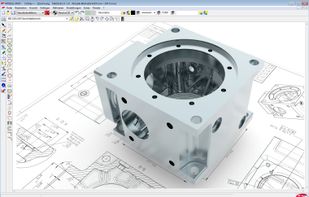
BeckerCAD12 3D Pro includes comprehensive system libraries related to the following areas:
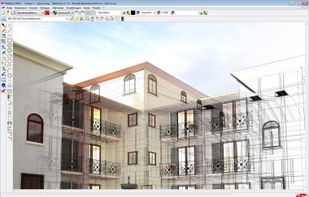
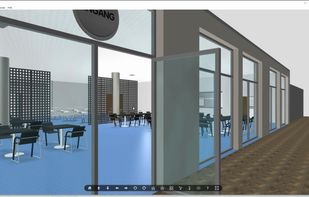


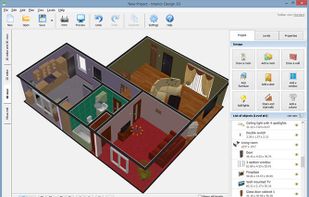
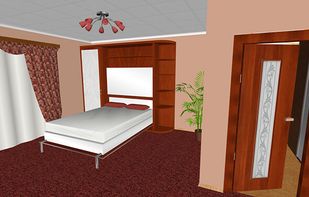
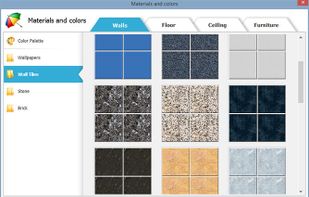
Interior Design 3D is intuitive software for 3D home design and floor plan creation. It offers 600+ decor materials and furniture items, smart building tools and 3D virtual tours to walk through your future house or apartment.
United States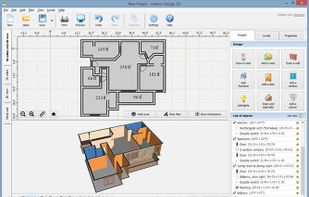


 Czechia
 EU
EU


Bentley Architecture is an advanced, yet intuitive and easy-to-use architectural building information modeling (BIM) application that empowers architects and designers to create with unlimited freedom.


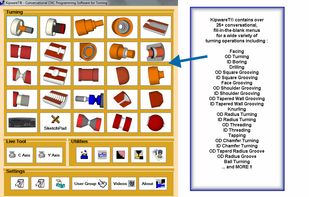
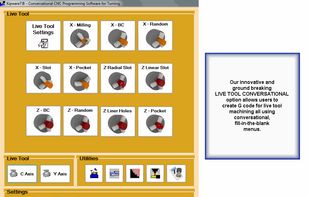
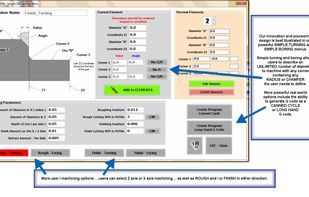
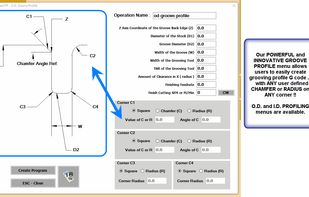
95% of machine shops around the world spend every day in the creation of G code for everyday workpieces … not airfoils and dies.
United States