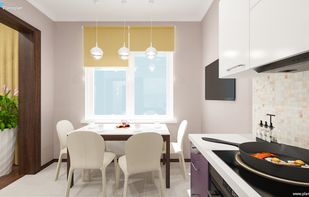
Space Designer 3D is an online software that allows you to create 2D plans, then design and visit them in 3D using your web browser. The software is very intuitive and easy-to-use, allowing anyone to draw plans in a matter of moments.


Space Designer 3D is an online software that allows you to create 2D plans, then design and visit them in 3D using your web browser. The software is very intuitive and easy-to-use, allowing anyone to draw plans in a matter of moments.


InnoPlanner is a responsive web-based design platform, meaning that it does not require an installation, high processing resources nor great amounts of RAM to operate.


Design your room in 3D quickly and easily. 3Dream is a free 3D Online Room Planner used by home owners, interior designers, decorators, stagers, redesigners, retailers and vendors. The professional version has recurring costs.


Homebyme, Free online software to design and decorate your home in 3D. Create your plan in 3D and find interior design and decorating ideas to furnish your home


Roomeon is a 3D room planner which makes it totally easy to design your rooms just by drag&drop.

Live Interior 3D is an interior design software for Mac, that features advanced editing capabilities, while remaining intuitive in use. Draw CAD-like 2D plans using flexible drawing tools, flawlessly add and position furniture objects in 3D mode, adjust light parameters for...

Easy-to-use home planning tool that lets you play with new design choices in an existing space or plan the entire interior of a new home.


Paintit.ai is a chat-first AI tool for photorealistic space design, redesign, and virtual staging from a photo or text prompt.


Software for Interior Design Business Management. Interior Designer is the fully integrated project management and accounting software for Interior Designers and any trade associated with design. An application solution of the task will not just help to keep on the path of the...

Home Design 3D lets you design and remodel your home and share your results with ease in 2D and 3D.


Become your own interior designer with the help of the IKEA Planner Tools. Drag and drop your choice of furniture into the room and fit them to the exact measurements of your home. Rearrange and try different styles until you’re satisfied with the result.


High quality 2D, 3D & interactive floor plans for interior designers, real estate pros, home stagers & home decor enthusiasts.


KitchenGPT is an AI tool that combines artificial intelligence with interior design to transform spaces. With KitchenGPT, users can capture their space and explore endless design themes for personalized rooms.

Roomle is the new, super-easy interior design room planner for web and iPad that enables intuitive 3D-visualization of rooms, furniture and decoration.


If you wish to design your bedroom, kitchen, study, living room, office, … without having to register and for free, BlopHome is the solution.


Introducing the revolutionary Interior Design app! With this app, you can take your home or office space to the next level with just a few clicks. Our state-of-the-art AI technology allows you to take a photo of your room, and within seconds, render your interior or exterior...


AI-powered real estate photo editing platform with virtual staging, image enhancement, redesign, cleanup, and marketing tools in one workspace.


ARHIST is an end-to-end solution for interior designers and enthusiasts . Create ergonomic floor plans, renders and detailed 3D models within in two clicks.


Shopia Home Design turns a photo of your room into a photo-realistic redesign in minutes, furniture included. Get a shoppable furniture list, control your budget, and regenerate the room with the exact products you picked. 70+ styles, before/after. Free trial, no card.


This is an easy to use floor planner that does not require installation. Just draw in the window of your browser. Enables 2D and 3D view.


ArchOne AI is an AI design visualization platform that helps users turn interior, exterior, and landscape photos into early-stage design virtuals.

With Archilogic, you can turn your floor plans into 3D virtual tours. Experience homes and offices in interactive 3D with this cutting edge technology for real estate marketing.


Abitaz is a ‘side project’ of dmlights, the online shop for (designer) lighting. Being lighting specialists, it’s very important for us to always keep up with the latest interior and design trends. To do so, we’ve spent countless hours digging through inspiration platforms...

Microspot Interiors is the easiest way for both the first time home user and the Interior design pro to quickly and easily visualize new Interior designs in 3D.