


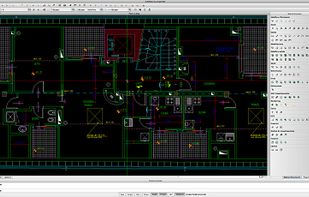
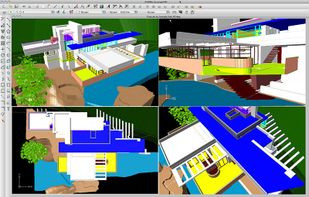
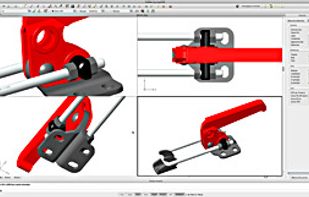
Best selling AutoCAD replacement for the Apple Mac OS X - DWG/DXF 2D/3D - the AutoCAD alternative that costs about a fraction of AutoCAD. PDF 3D free export
Cost / License
- Paid
- Proprietary
Platforms
- Mac
 Switzerland




Apps similar to ZWCAD include LibreCAD, which is free and open source. Other options are Autodesk AutoCAD, SOLIDWORKS, Open CAD Studio and BricsCAD. You're spoiled for choice with CAD Software like ZWCAD: we list more than 50 alternatives for Windows, Mac, Linux, the web and iPad.
Best selling AutoCAD replacement for the Apple Mac OS X - DWG/DXF 2D/3D - the AutoCAD alternative that costs about a fraction of AutoCAD. PDF 3D free export
Switzerland
Caddie provides designers with all the tools they need to sketch, design, detail and visualise their ideas in 2 and 3 dimensions, to produce superb quality drawings full of character and stunning 3D images that bring their designs to life.
 South Africa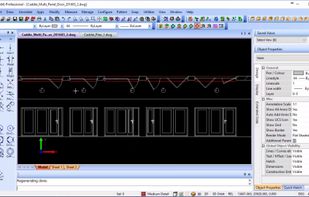


Malz++Kassner CAD6 is a professional, universal 2D/3D CAD software for Windows that is used in all kinds of applications. It runs on Windows 10 / 8.1 / 8 / 7 (32 and 64 bit) as well as Windows Server 2016 / 2012 / 2008 R2 (32 and 64...
 Germany
 EU
EU
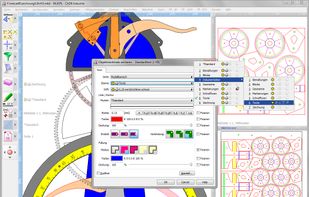
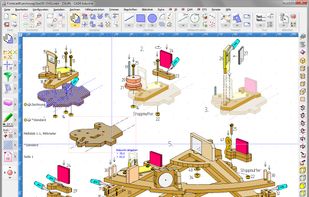


hsCADCreator is designed to make CAD affordable for individuals, and occasional/novice users, while still providing business users the features they need.
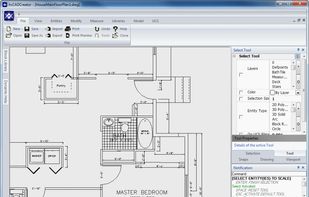


2D/3D CAD provides a high degree of compatibility with the AutoCAD command set, as well as AutoLISP and ADS. That means you can get to work immediately using the AutoCAD files, commands and applications you rely on .
 South Korea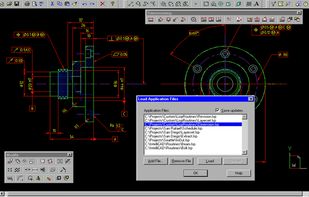


AcceliCAD is the intelligent choice for architects, engineers, designers - virtually any professional who creates or uses CAD drawings.
 United States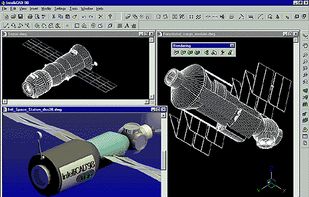


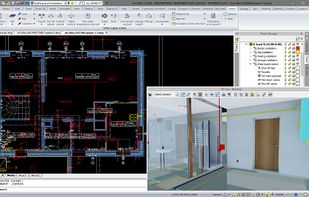
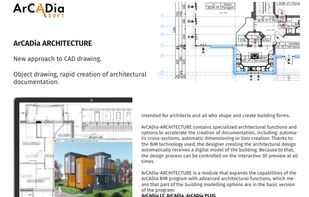
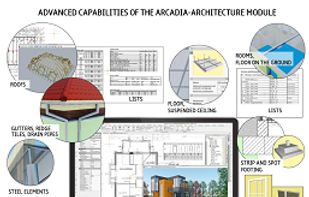
Software that allows you to create an almost complete design of a building and all installations in one environment. Lots of automation, precision tools, merging documents, collision analysis, in program rendering, 3D, IFC, and much more.
 PolandEU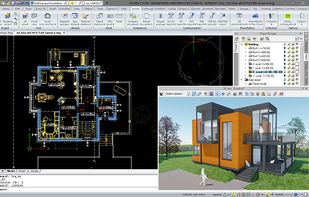


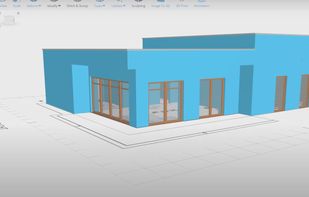
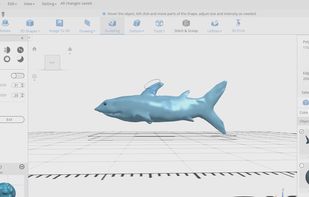
SelfCAD is a simple but powerful 3D modeling software being used by beginners, professionals as well as both small and large businesses to create their 3D designs. With the program, users can be able to model, sculpt, render, and even slice designs.

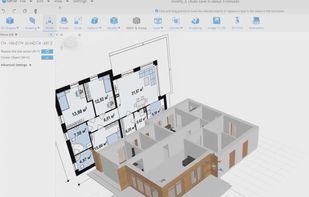


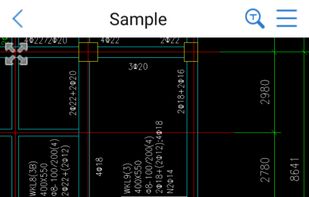
As a simple, lightweight, and powerful tool for viewing and measuring CAD drawing, CAD Reader supports .dwg/.dxf files and is available to add annotations on the drawing and do some quick measurement.
 China
China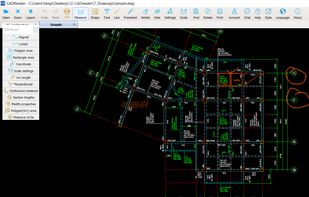
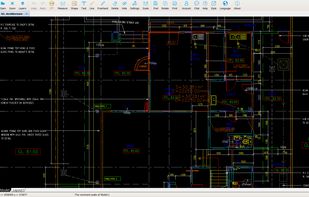


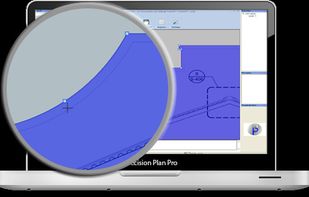
Precision Plan Pro offers an advanced digital takeoff and PDF solution. This all-in-one software allows for easy plan tracing and data exporting into organized reports. It provides powerful PDF file manipulation, similar to Adobe Acrobat.


IGiS CAD is a powerful 2D drafting and 3D modeling software for professionals to design. plan, execute and analyze their projects with precision. It can be used in Architecture, Engineering, Construction, Mechanical, Urban Planning, and many more.


 United Kingdom


