



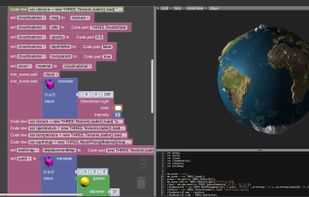
MakerSCAD is a web-based parametric 3D design software with a block-based programming language to create objects for 3D printing, animations, games and websites.
Platforms
- Mac
- Windows
- Linux
- Online
- Chrome OS
 Slovakia
 EU
EU




I


Apps similar to ImplicitCAD include FreeCAD, which is free and open source. Other options are Autodesk AutoCAD, OpenSCAD, Dune 3D and OwlCAD. CAD Software like ImplicitCAD are a crowded field, with more than 25 alternatives for Windows, Mac, Linux, the web and self-hosting.
MakerSCAD is a web-based parametric 3D design software with a block-based programming language to create objects for 3D printing, animations, games and websites.
SlovakiaEU
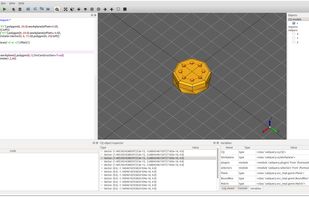
CadQuery is an intuitive, easy-to-use Python module for building parametric 3D CAD models. Using CadQuery, you can write short, simple scripts that produce high quality CAD models. It is easy to make many different objects using a single script that can be customized.
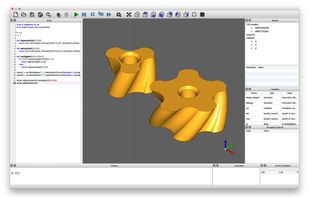


Powerful 3D design application featuring a variety of modeling personalities and tools with an easy to use interface to express and communicate your imagination.
 United States


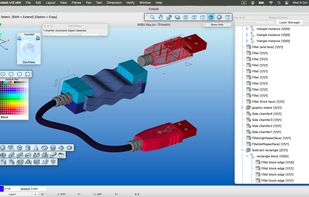
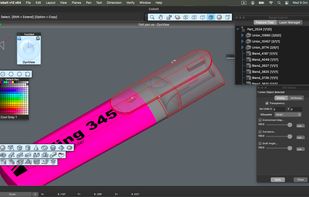
Cobalt is a parametric 3D modeling software for product design and development that's easy to use. It offers wireframe, solid and surface modeling with precision drawings, renderings and animation.
United States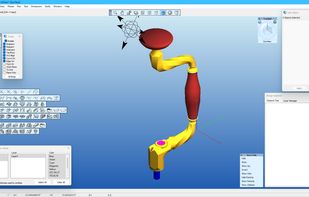
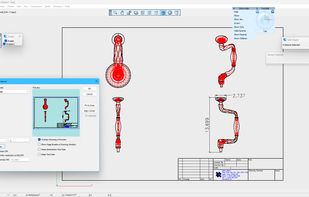

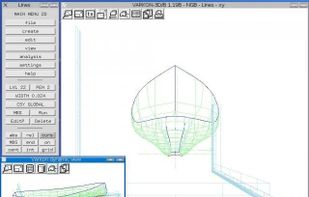
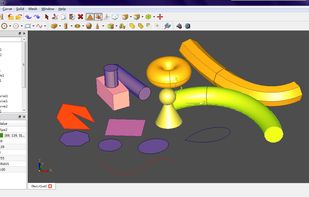
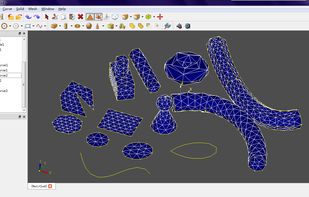
Varkon is a very powerful parametric 2D/3D CAD, modeling and application development tool for engineering, design, architecture, etc. It does 2D drafting, 2D and 3D modeling, sculptured surface modeling, and even animations.

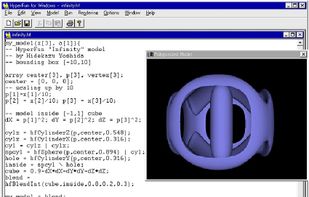
HyperFun is a simple specialized high-level programming language. It is intended for modeling geometric objects and their internal volumetric properties (color, material density and others). A model can include objects of mixed dimensions (1D, 2D, 3D, 4D and even kD)) defined by...


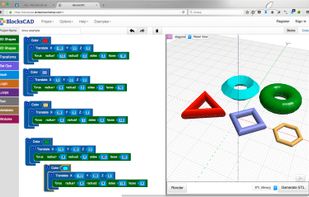
BlocksCAD is a 3D CAD program specifically designed to help kids create 3D printable objects while learning math and programming.


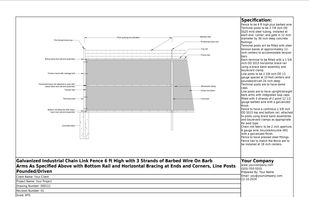
Draw A Fence makes it easy for fence companies to generate custom, professional fence, and gate drawings with no CAD skills or software required.
United States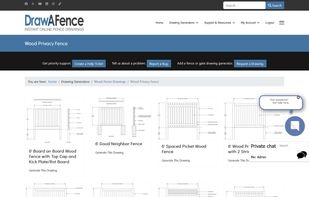



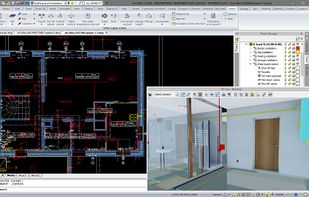
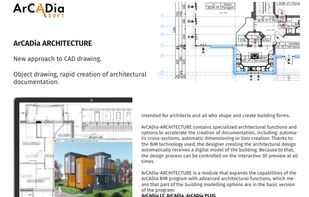
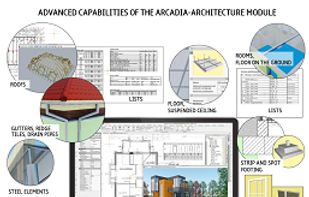
Software that allows you to create an almost complete design of a building and all installations in one environment. Lots of automation, precision tools, merging documents, collision analysis, in program rendering, 3D, IFC, and much more.
 PolandEU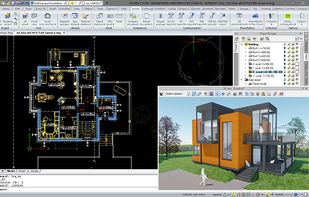




 France


