DWG/DGN Drafting Software compatible to AutoCAD®. It offers a full suite of AutoCAD® software compatible drawing tools.
Cost / License
- Paid
- Proprietary
Application type
Platforms
- Windows
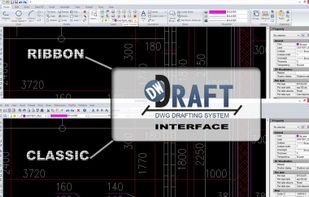


Apps similar to iCADMac include Autodesk AutoCAD. Other options are Autodesk Tinkercad, DraftSight, nanoCAD and ArchiCAD. CAD Software like iCADMac are a crowded field, with more than 25 alternatives for Windows, Mac, the web, Linux and Android.
DWG/DGN Drafting Software compatible to AutoCAD®. It offers a full suite of AutoCAD® software compatible drawing tools.

All the productive tools and smart features for 2D drafting and design that you expect at a reasonable price. With DWG 2010 as its primary drawing file format and DXF support.


ACTCAD is a 2D & 3D CAD software with the functionality of the industry leaders. We offer two product options:
 United States


CAD system ideally suited for drafting (strengths in mechanical drafting) and light wireframe and surfacing modeling on Windows 7, Vista, or XP.
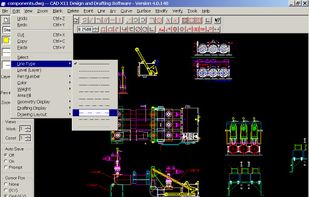


AcceliCAD is the intelligent choice for architects, engineers, designers - virtually any professional who creates or uses CAD drawings.
United States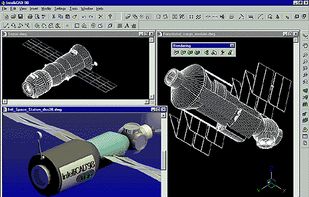


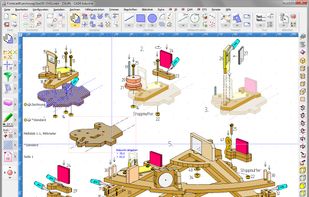
Malz++Kassner CAD6 is a professional, universal 2D/3D CAD software for Windows that is used in all kinds of applications. It runs on Windows 10 / 8.1 / 8 / 7 (32 and 64 bit) as well as Windows Server 2016 / 2012 / 2008 R2 (32 and 64...
 Germany
 EU
EU
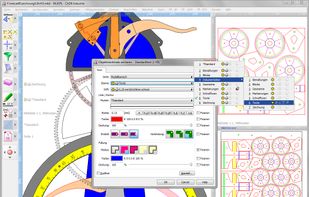


2D/3D CAD provides a high degree of compatibility with the AutoCAD command set, as well as AutoLISP and ADS. That means you can get to work immediately using the AutoCAD files, commands and applications you rely on .
 South Korea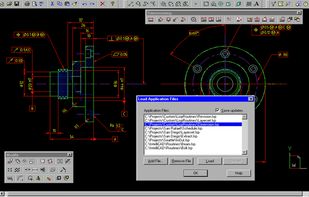


Single window interface (quick access to all features without any additional tool windows)
GermanyEU


DataCAD is a professional-level AEC CADD program for architectural design, photo-realistic rendering, animation, and construction document creation. Developed by architects and software engineers for architecture, DataCAD includes tools that make design and drafting easier, such...
United States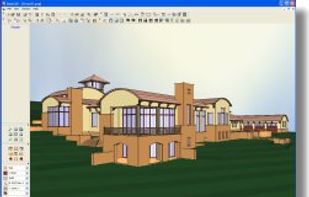
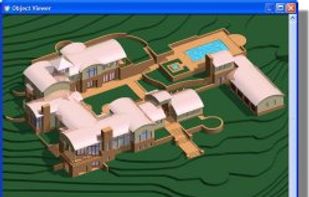


Software provides a seamless marriage of 2D and 3D to help you take your sketched ideas to 3D realism.
United States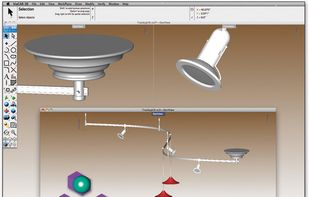


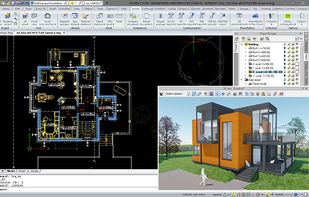
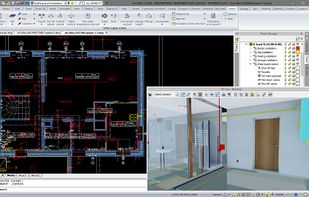
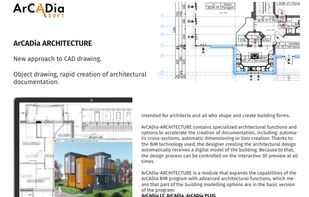
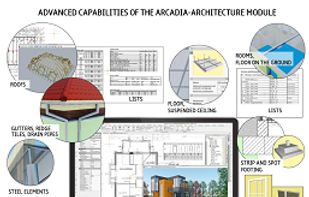
Software that allows you to create an almost complete design of a building and all installations in one environment. Lots of automation, precision tools, merging documents, collision analysis, in program rendering, 3D, IFC, and much more.
 PolandEU