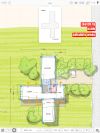
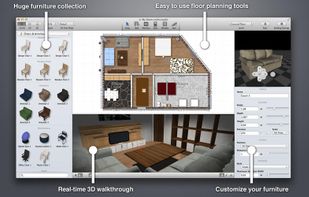
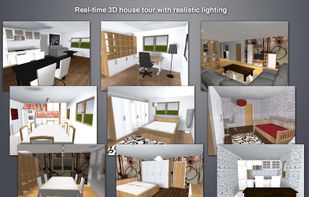
Easy-to-use home planning tool that lets you play with new design choices in an existing space or plan the entire interior of a new home.
Cost / License
- Paid
- Proprietary
Application type
Platforms
- Mac
 Germany
 EU
EU



+1


Sites and apps similar to 3Dream include Sweet Home 3D, which is open source with a free version. Other options are Floorplanner, pCon.planner, Planner 5D and magicplan. There's no shortage of Interior Design Apps like 3Dream, with more than 25 alternatives for Windows, Mac, iPad, iPhone and Android.
Easy-to-use home planning tool that lets you play with new design choices in an existing space or plan the entire interior of a new home.
GermanyEU
Software for Interior Design Business Management. Interior Designer is the fully integrated project management and accounting software for Interior Designers and any trade associated with design. An application solution of the task will not just help to keep on the path of the...
 EstoniaEU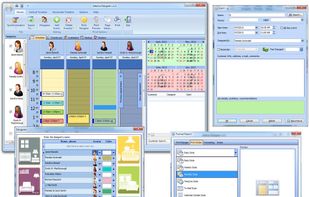


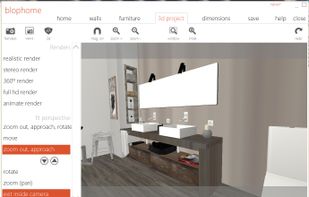
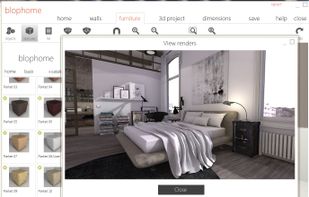
If you wish to design your bedroom, kitchen, study, living room, office, … without having to register and for free, BlopHome is the solution.
 SpainEU



This is an easy to use floor planner that does not require installation. Just draw in the window of your browser. Enables 2D and 3D view.


Microspot Interiors is the easiest way for both the first time home user and the Interior design pro to quickly and easily visualize new Interior designs in 3D.
 United Kingdom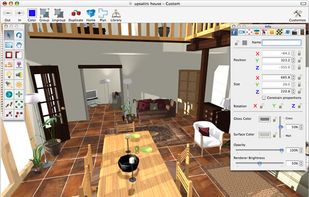



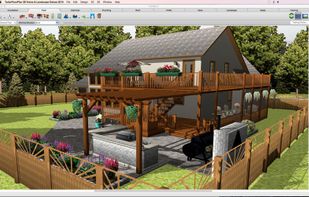
TurboFloorPlan is the easiest way to design your dream home and landscape. Simple drag-and-drop symbols and wizard driven design mean you can create a complete home with no experience required.
 United States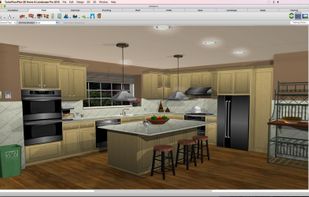
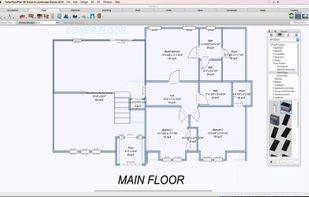



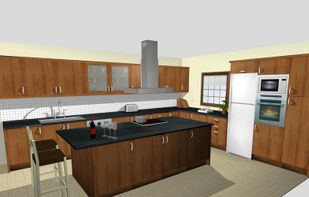
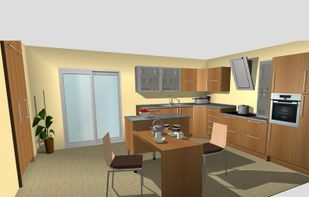
Quick3DPlan, easy and affordable 3D kitchen and closet design software. The Quick3DPlan kitchen design software it's available on Windows and Mac.
SpainEU


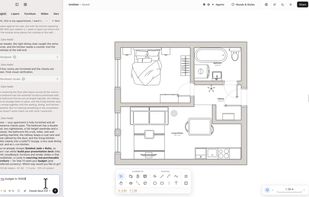
Most interior tools stop at a picture. You arrange a room, it looks right, and then you are on your own to find out what that sofa is, whether it is in stock, what it costs and whether it fits through the door.
United States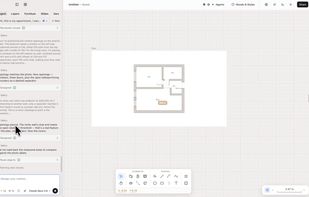
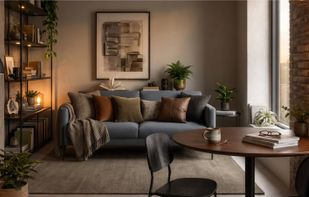


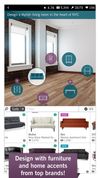
Home Design is the game that lets you play the interior decorator, expressing your unique design style using furniture and decor items from real, high-end brands to design beautiful, photo-realistic interiors.
United States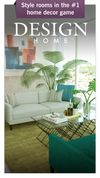


 United States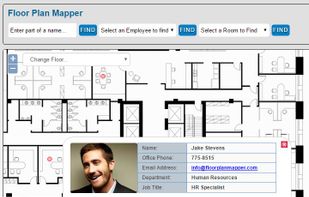
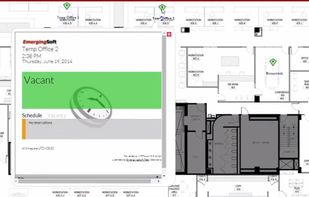


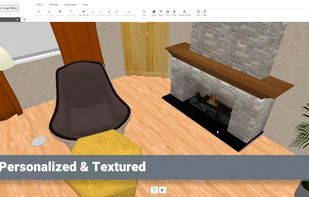
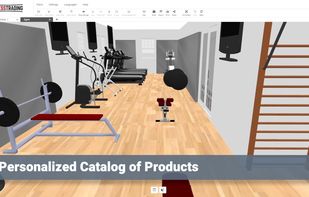
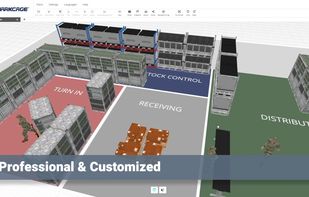
Design and visualize 3D floor plans online with web-based tools, use drag-and-drop to customize room layouts, add and edit furniture, measure dimensions, apply colors and textures, modify pre-made templates, and see real-time changes for renovation or refurbishment.
 RomaniaEU


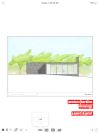
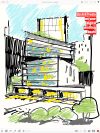
Archisketch is a scale-aware sketching program ideal for Architects, interior and landscape designers, product designers, design students, or anyone working with design on an iPad.
United Kingdom